SIGN UP Login/Register
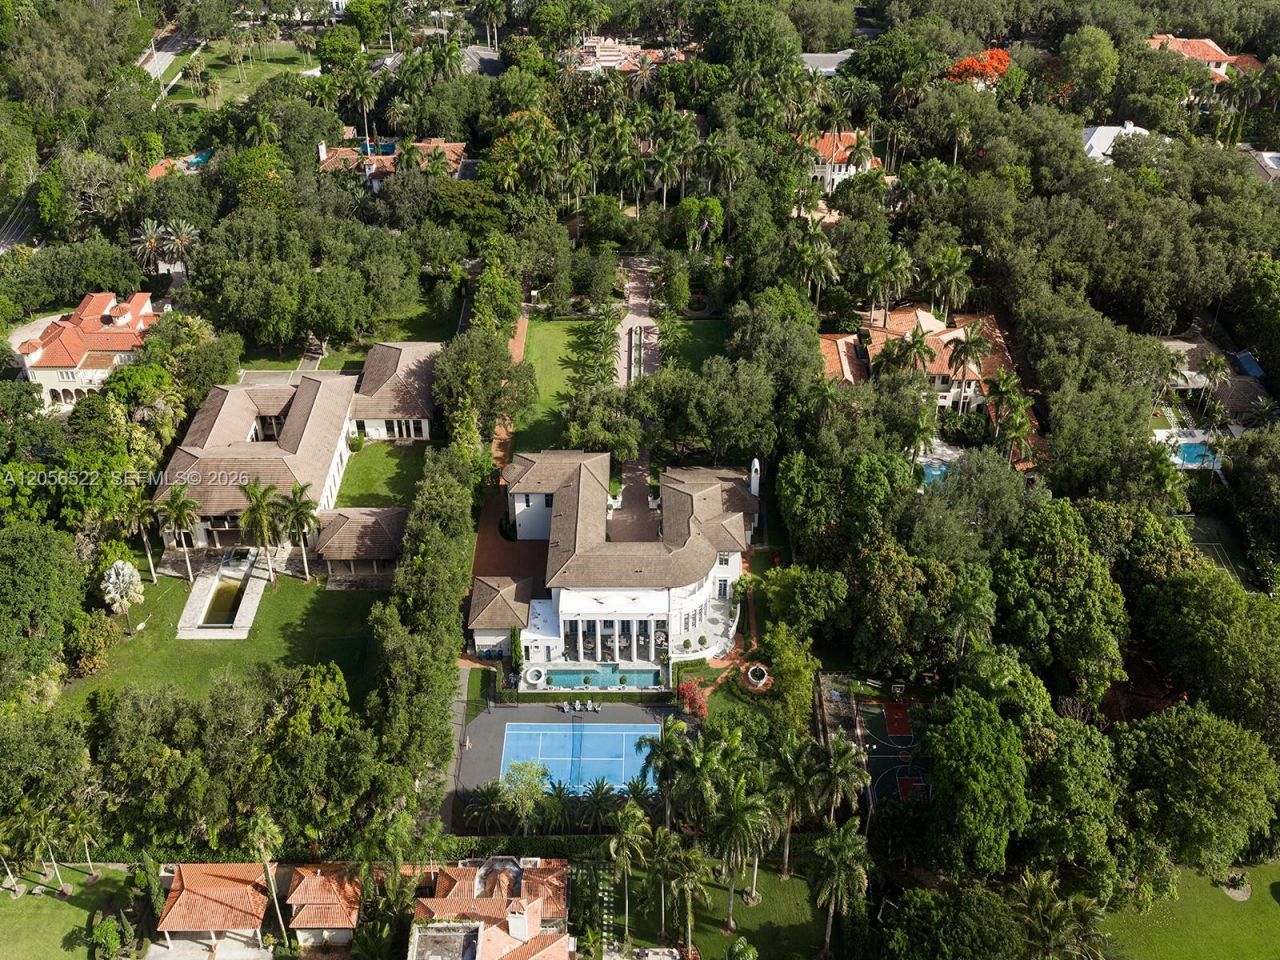
5771 SW 94th St, Pinecrest, FL 33156 Photo
New - 22 Hours Ago
5771 SW 94th St, Pinecrest, FL 33156 Photo
New - 22 Hours Ago
5771 SW 94th St, Pinecrest, FL 33156 Photo

41 Total Photos [Click to View All]

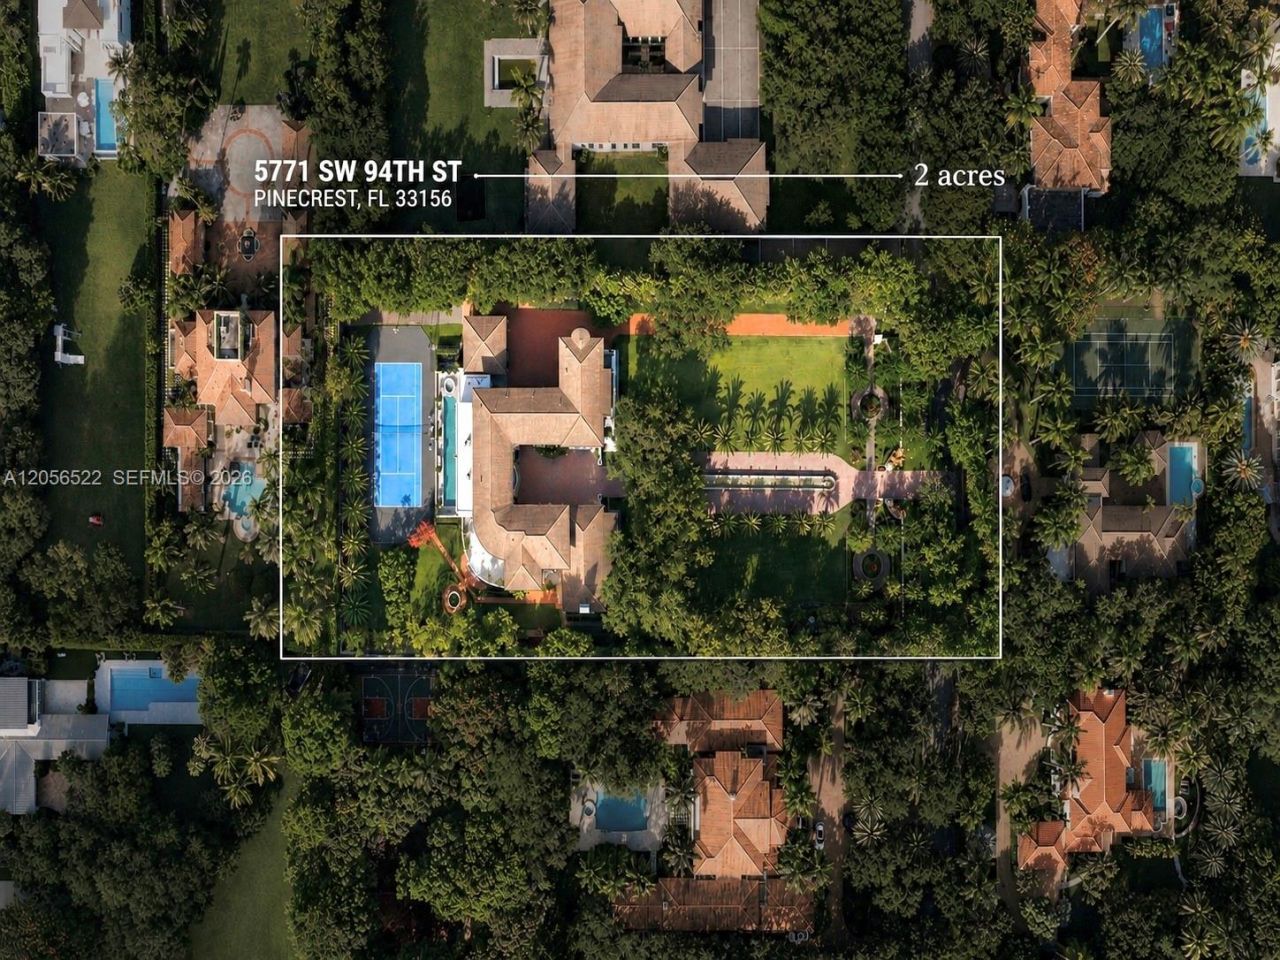
5771 SW 94th St Pinecrest, FL 33156
$21,495,000
  • Beds
    8
  • Baths
    7 full 2 partial
  • Total Square Feet
    12,023
  • Lot Size
    1.94 acre(s)

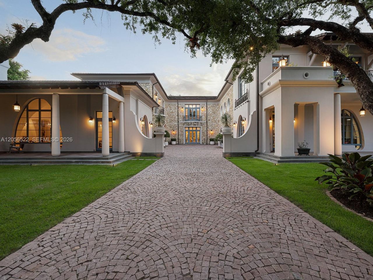
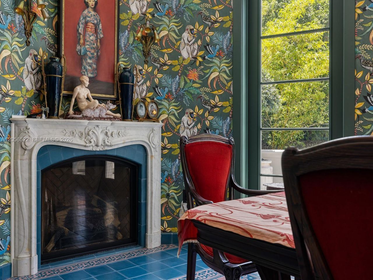
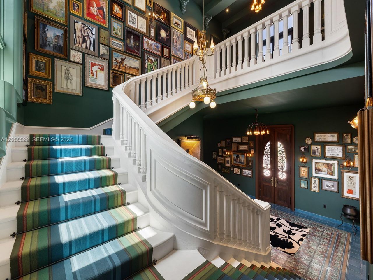
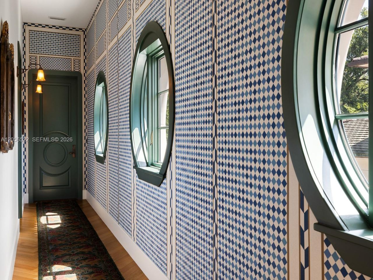
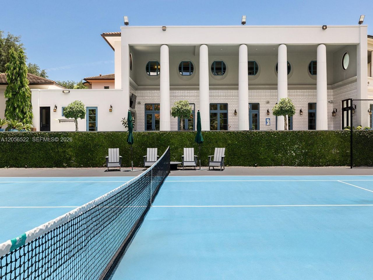
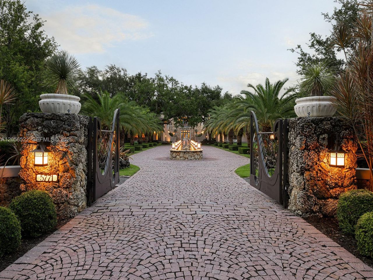
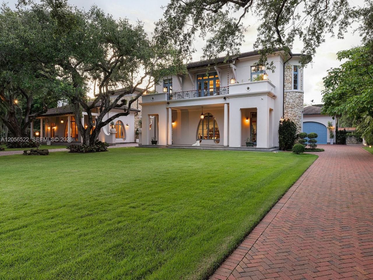
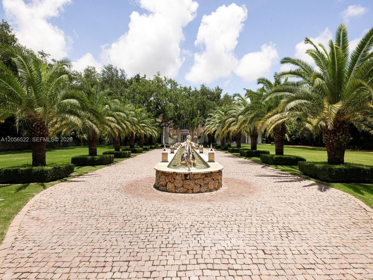
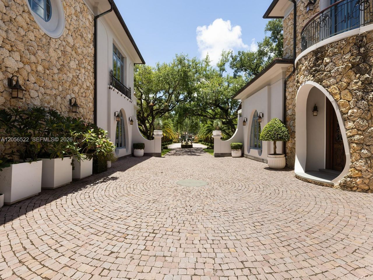
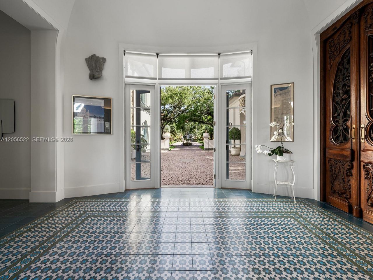
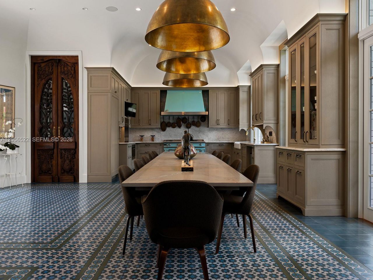
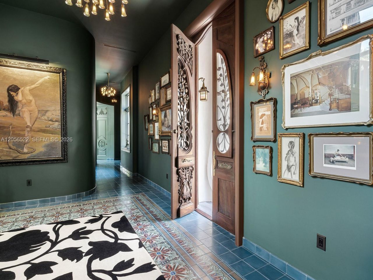
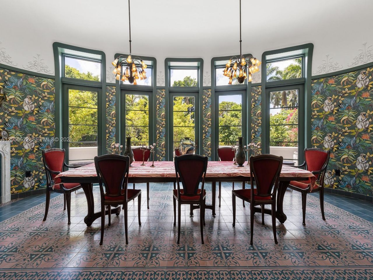
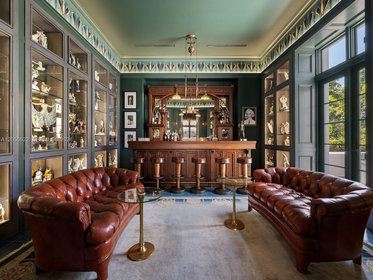
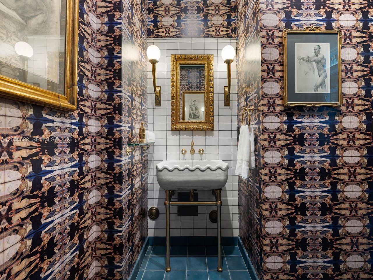
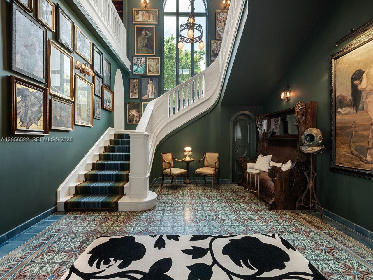
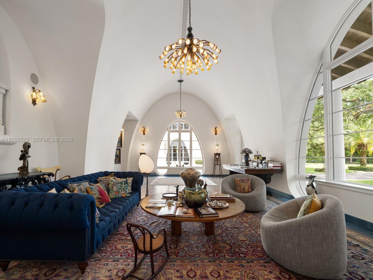
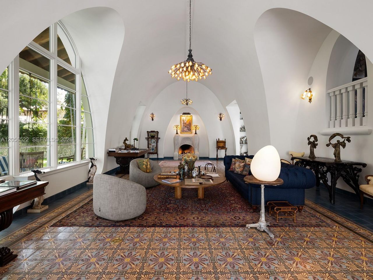
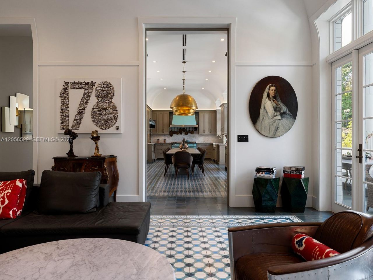
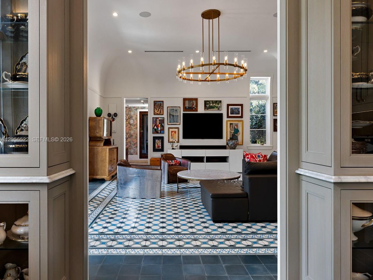
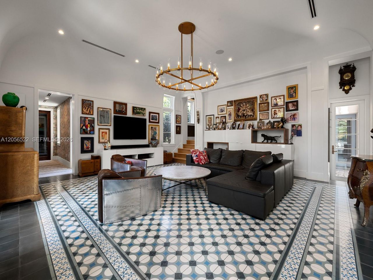
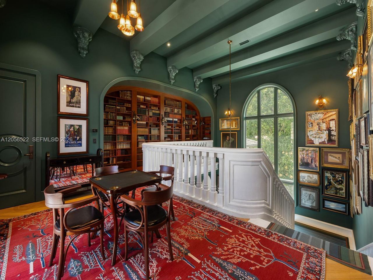
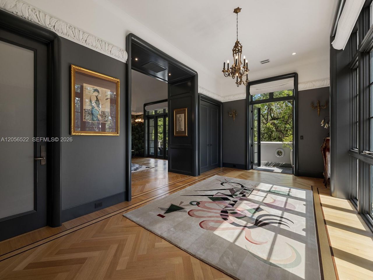
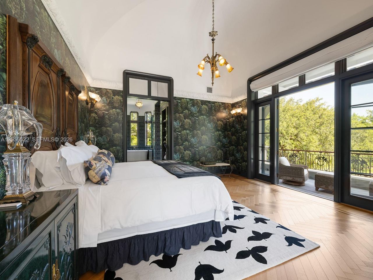
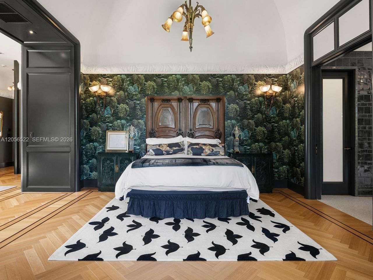
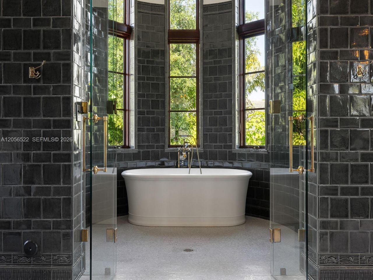
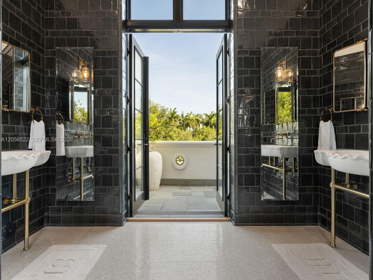
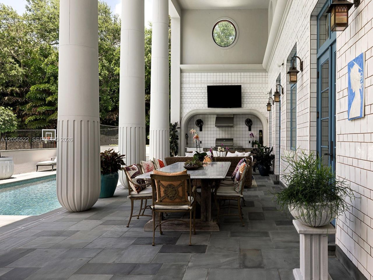
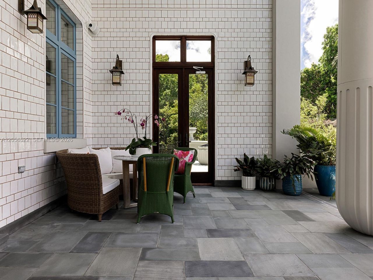
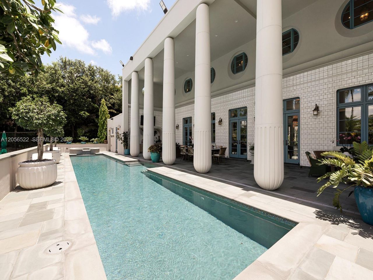
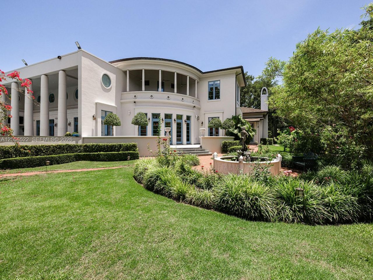
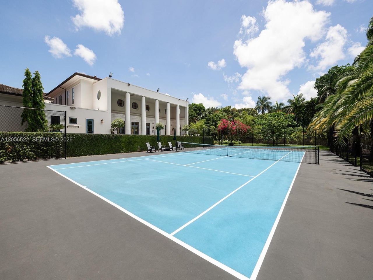
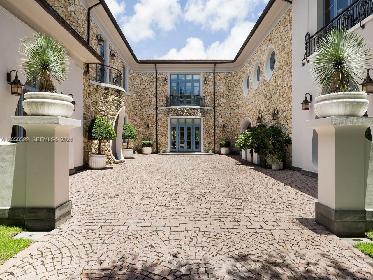
Inspired by the visionary work of Victor Horta and Hector Guimard, this extraordinary estate blends timeless classical architecture with the organic elegance of Art Nouveau. Designed by acclaimed architect Rafael Portuondo and set on nearly two private acres, the residence features grand gates, a 200-foot private drive, and a striking 107-foot water feature influenced by Romes Piazza Navona. Inside, soaring ceilings, custom Catalan concrete and Italian herringbone white oak floors, a ballroom, w...

View More

Property Summary

MLS Number: A12056522
Status: Active
Subdivision: FELIX PARK HOME ACRES
County: Miami-Dade
Bedrooms: 8
Total Square Feet: 12,023
Price Per Sq. Ft.: $1,788
Style: Detached, Two Story
New Constuction: No
Waterfront: No
Property Type: Residential - Single Family
Cooling: Central Air, Electric
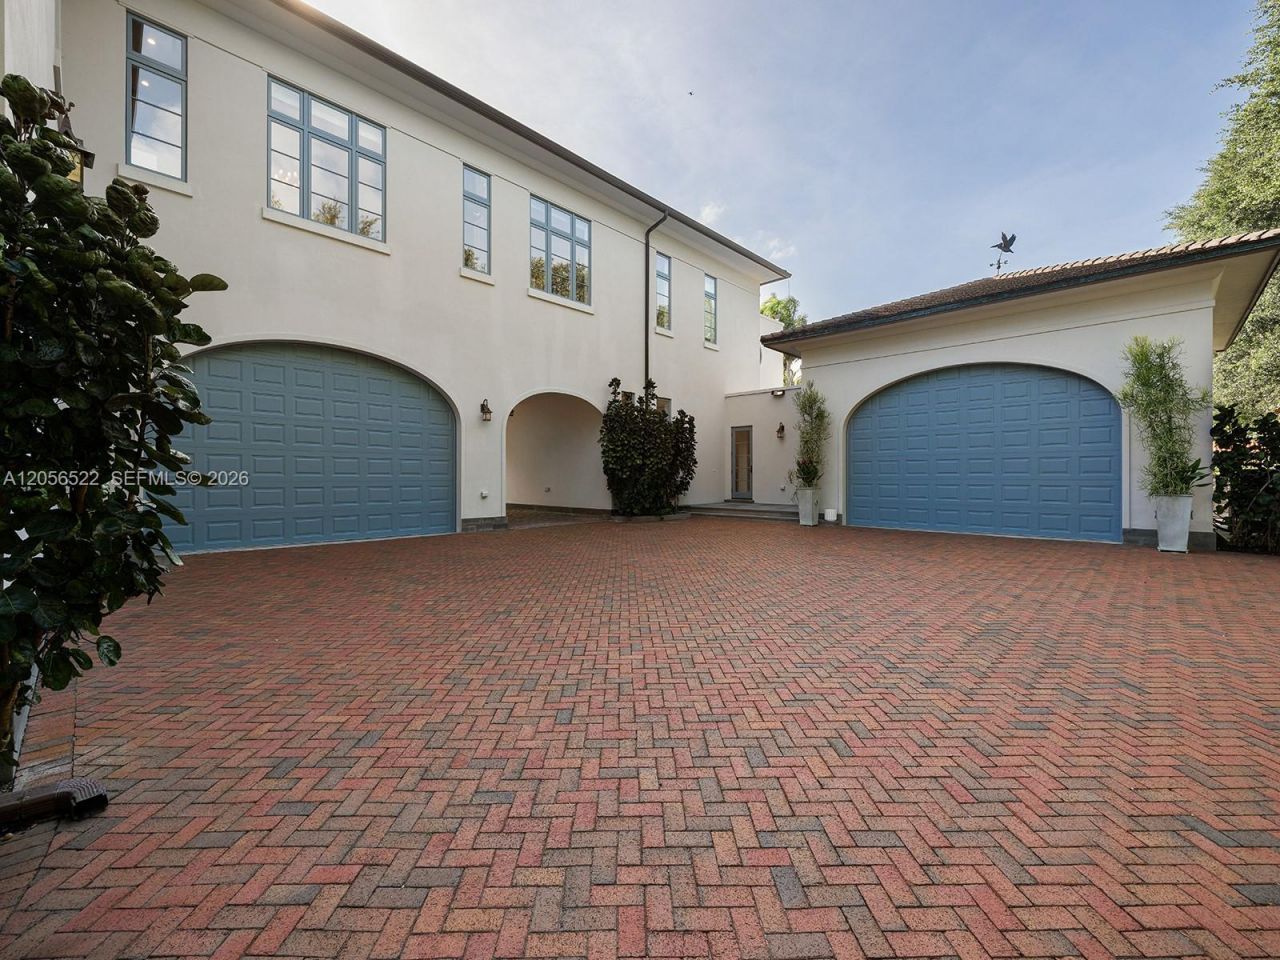
Garage: 4 car attached
Heating: Central, Electric
Lot Size: 1.94 Acres
Roof Type: Flat Tile
Taxes: $166,824
Year Built: 2022

Featured Amenities

First Floor Entry
Second Floor Entry
Built-in Features
Closet Cabinetry
Elevator
Entrance Foyer
French Doors
Pantry
Roman Tub
Vaulted Ceiling(s)
Walk-In Closet(s)
Wet Bar
Den/Library/Office
Family Room
Maid/In-Law Quarters
Other
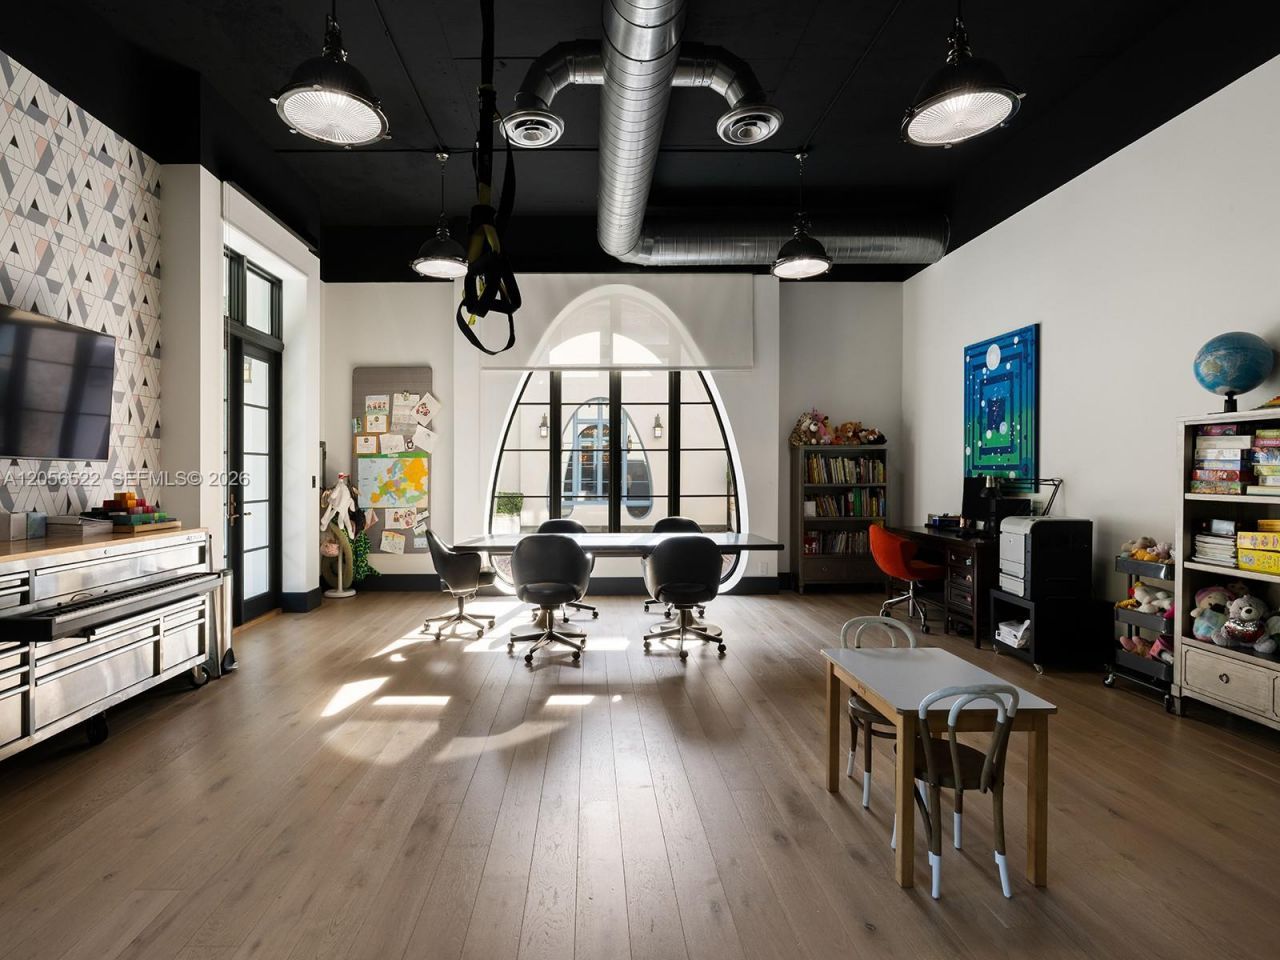
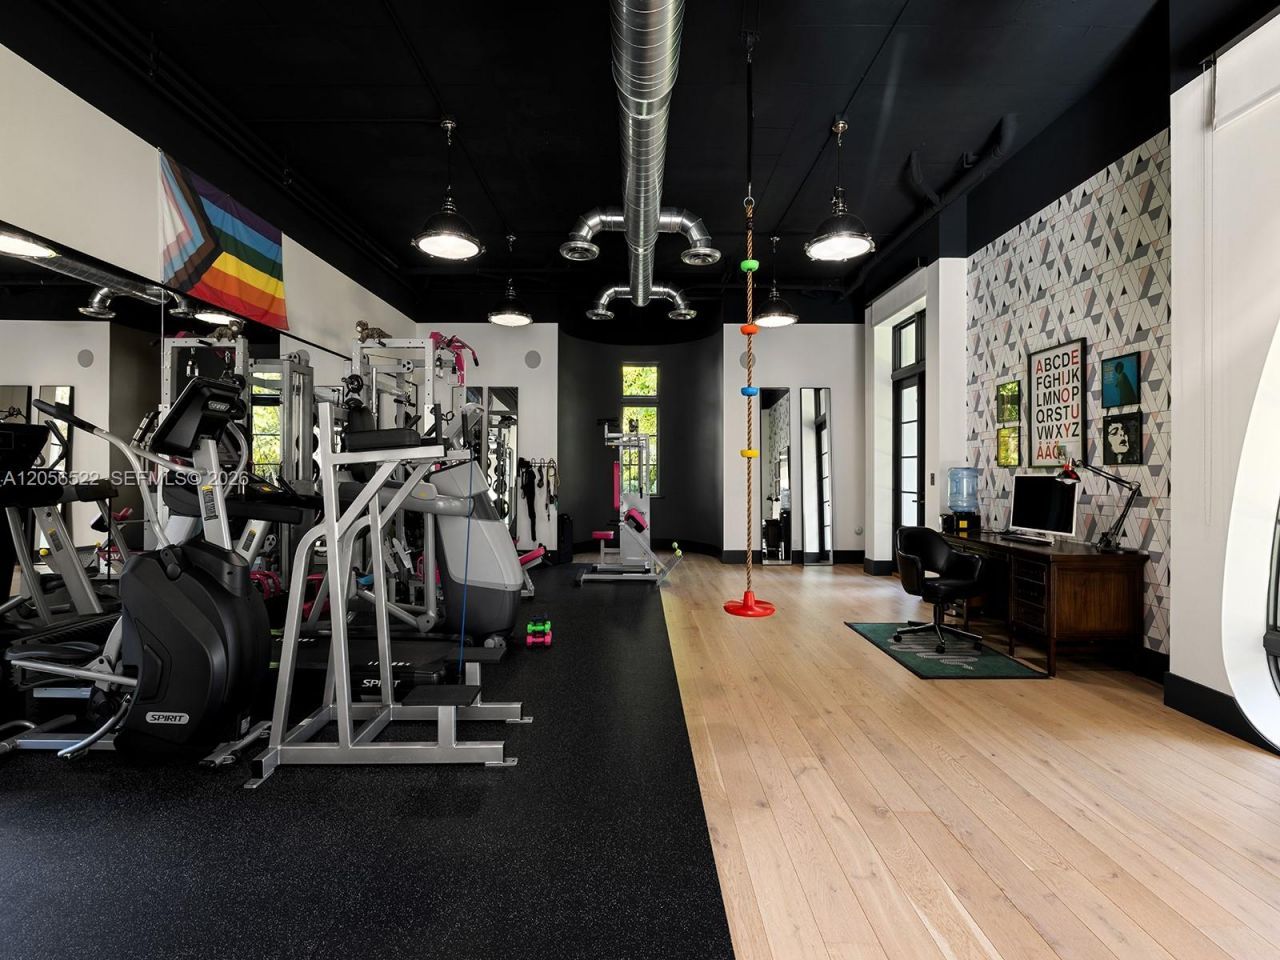
Recreation Room
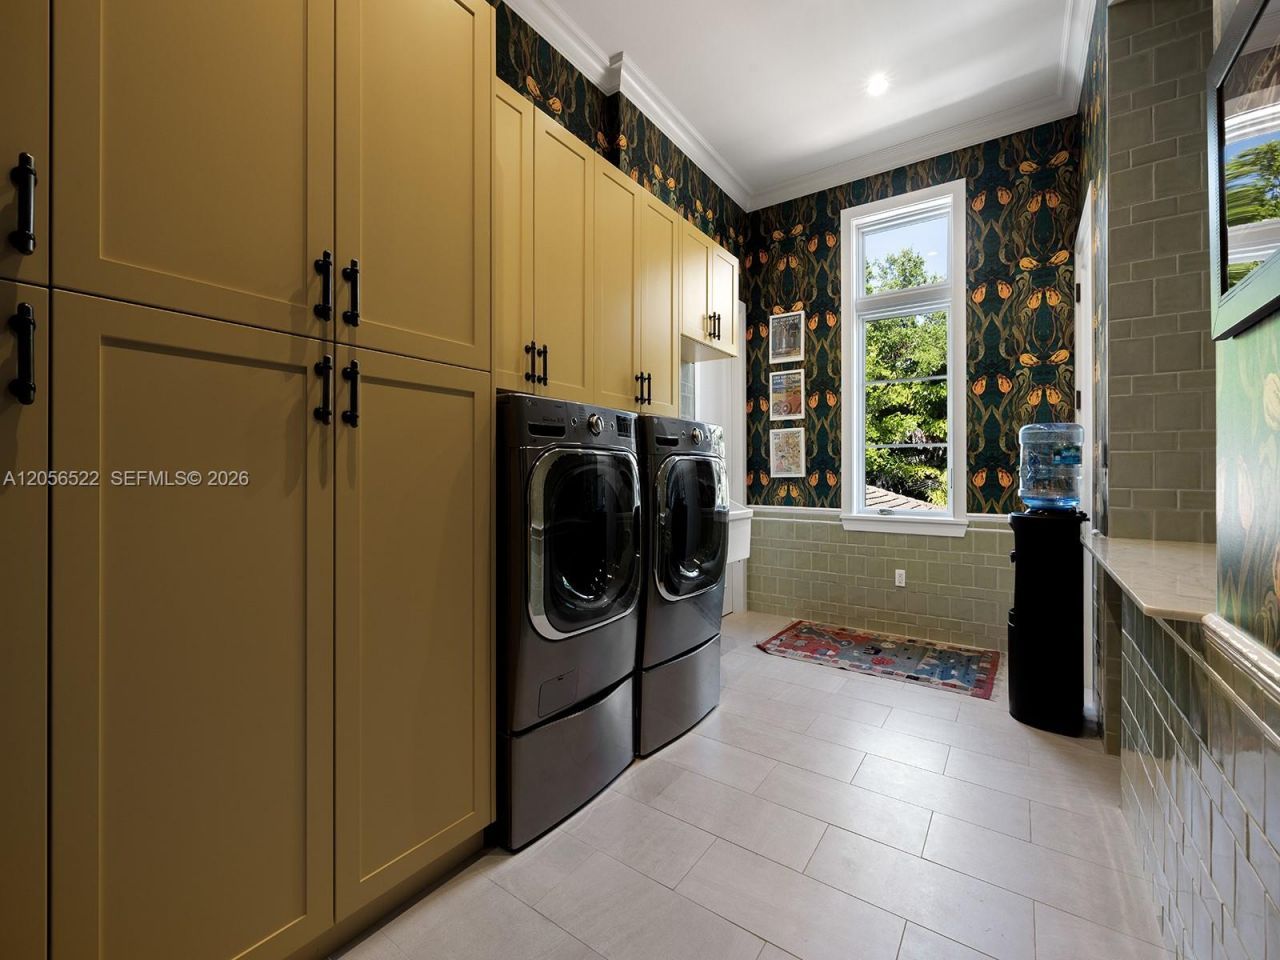
Utility Room/Laundry

Property Details

Appliances: Dishwasher, Disposal, Dryer, Microwave, Other Equipment/Appliances, Refrigerator, Washer
Community Features: None
Crops Included Y/N: No
Door Features: High Impact Doors, French Doors
Exterior: Concrete Block Construction, Other
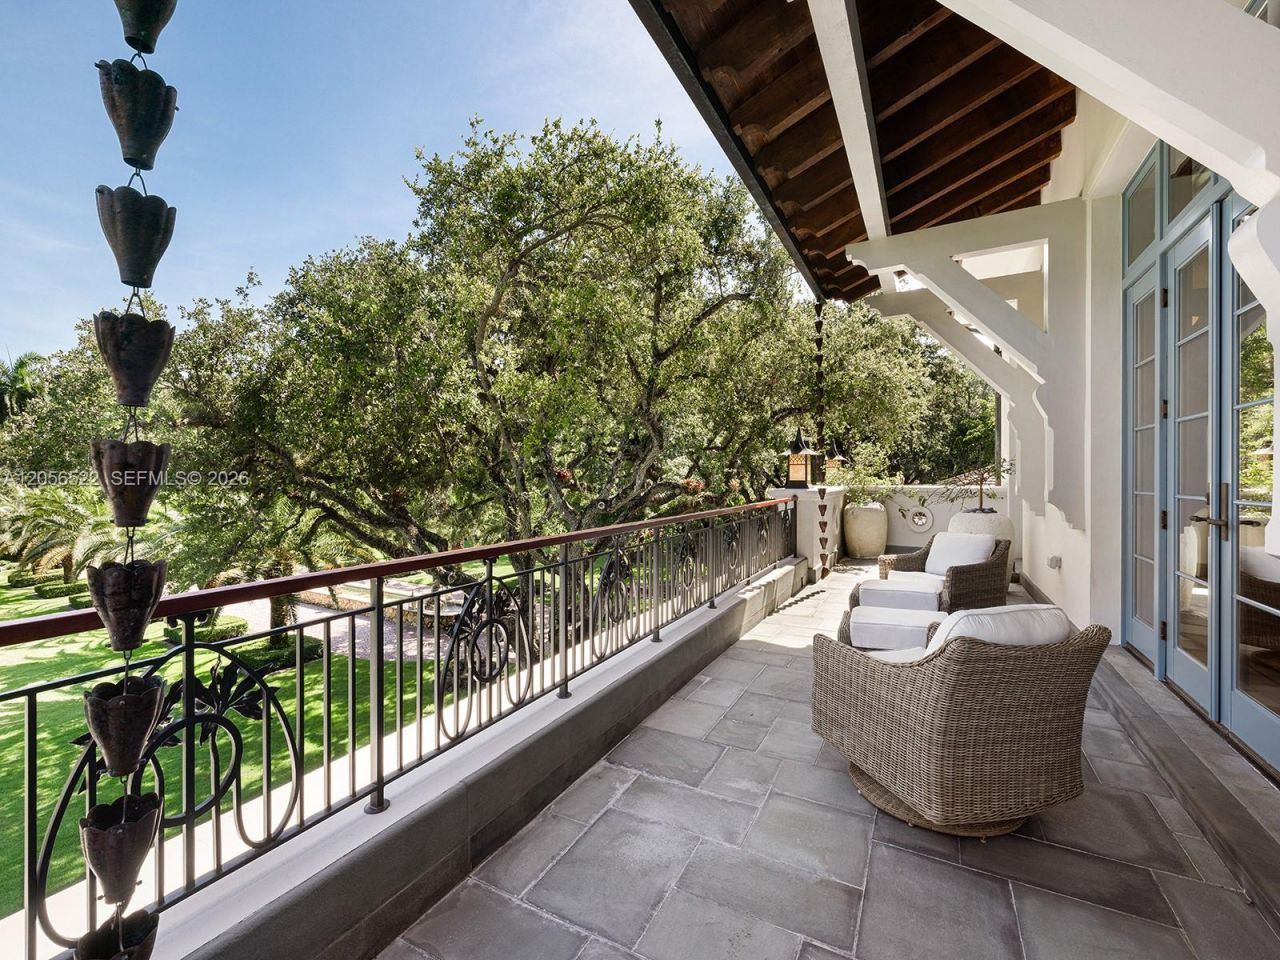
Outdoor Features: Built-In Grill, Lighting, Open Balcony, Other
Fireplace: Fireplace
Flooring: Other, Tile, Wood
Home Style: Detached, Two Story
Home Warranty Y/N: No
Laundry: Utility Room/Laundry
Lease Considered Y/N: No
Listing Terms: All Cash, Conventional
Lot: 1 To Less Than 2 Acre Lot
Other Equipment: Elevator
Parcel#: 20-50-01-006-0040
Parking: Driveway, Guest, Paver Block
Parking Notes: Driveway, Guest, Paver Block
Patio/Porch: Open Balcony, Open Porch, Patio
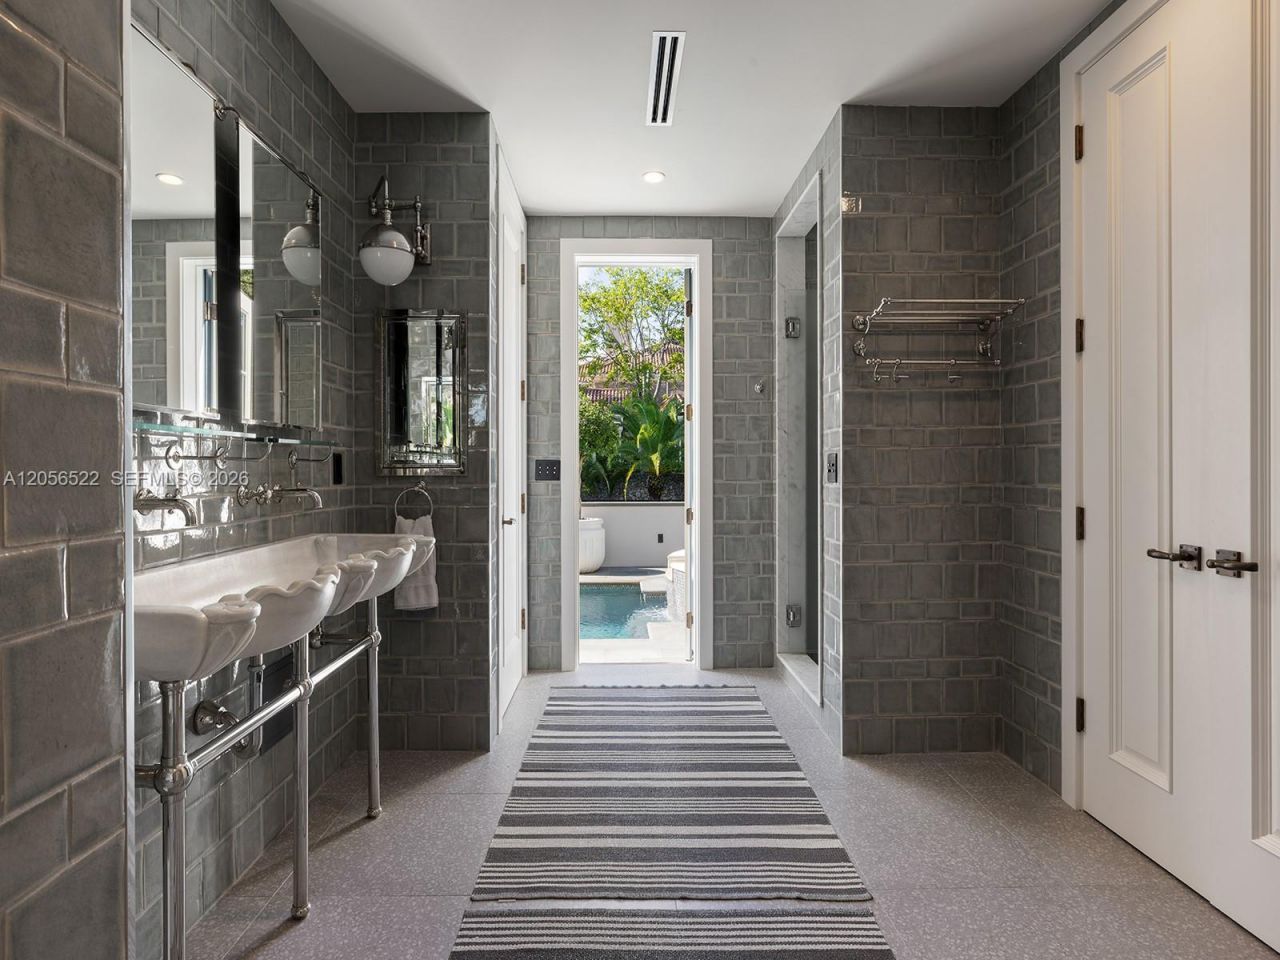
Pool: In Ground, Heated
Property Attached Y/N: No
Property Sub-Type: Single Family Residence
Sewer: Septic Tank
Spa: Yes
Special View Info: Garden, Other, Pool, Tennis Court View
Water: Municipal Water
Window: Blinds, High Impact Windows, Impact Glass
Construction: Concrete Block Construction,Other

Local Schools

High School: Miami Palmetto
Middle School: Palmetto
Elementary School: Pinecrest

Neighborhood Information

Neighborhood Map

Neighborhood Hero

Neighborhood Highlights

Neighborhood Characteristics

Neighborhood Market Trend

Neighborhood Schools

Courtesy of

Agency Name: Serhant
Agent Name: Angel Nicolas
Agency Phone: 3054099093

agent picture

Presented by

Agent Name: Simon Peter Thomas PA
Agent Phone: 561.406.3653
Agency Title: Illustrated Properties
Request Info

IDX logo

Simon Peter Thomas PA
ipre.com
Agent Cell:
561.406.3653
Office Phone:
561.746.0008

Mortgage Calculator

%
years/fixed
yearly
yearly (est.)

Estimated Payment

$ 125,714.81 Principal & Interest $105,543.44 Property Tax $13,902.00 Homeowner's Insurance $6,269.38
Mortgage Logo

Login to My Illustrated Account

Pixel