SIGN UP Login/Register
5510 N Ocean Drive, Unit 3d, Riviera Beach, FL 33404 Photo
New
5510 N Ocean Drive, Unit 3d, Riviera Beach, FL 33404 Photo
New
5510 N Ocean Drive, Unit 3d, Riviera Beach, FL 33404 Photo

29 Photos

5510 N Ocean Drive, 3d Riviera Beach, FL 33404
$699,000
  • Beds
    2
  • Baths
    2 full
  • Total Square Feet
    1,435

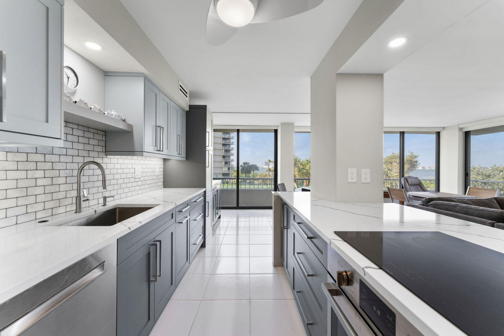
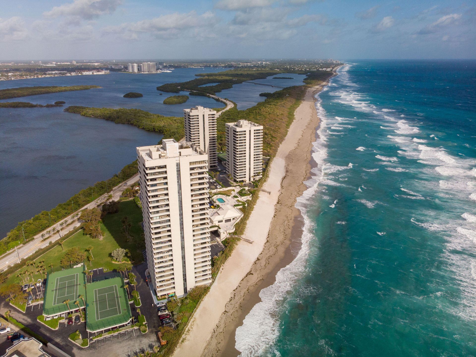
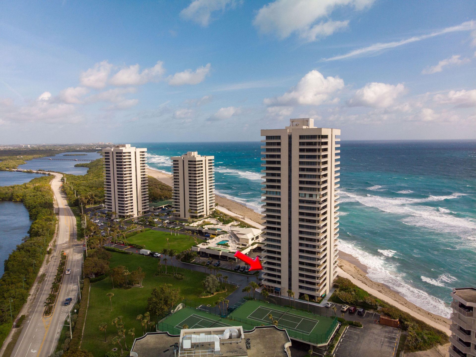
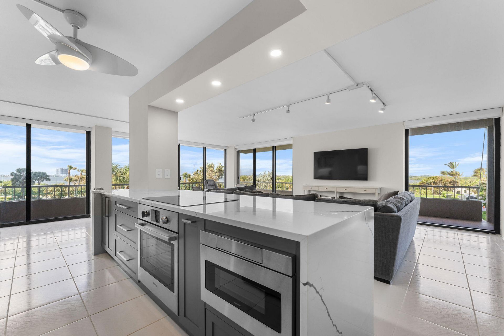
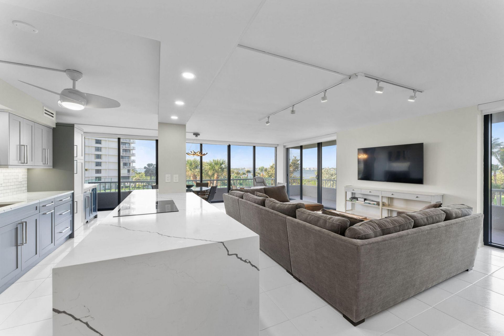
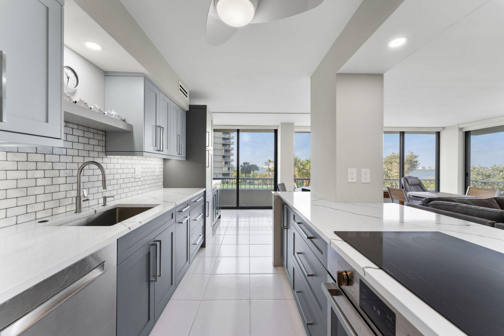
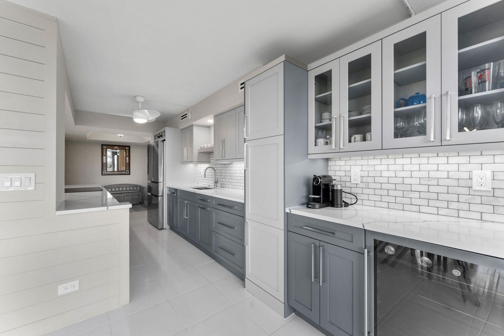
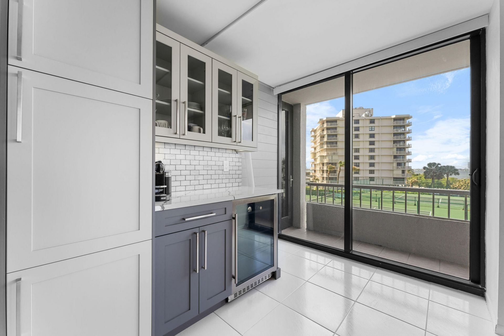
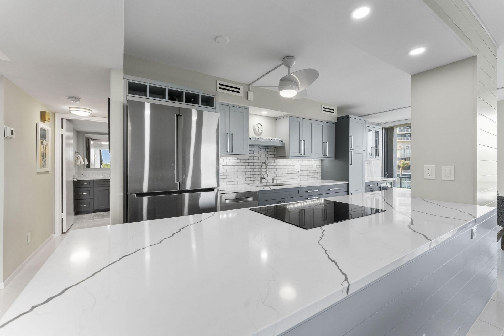
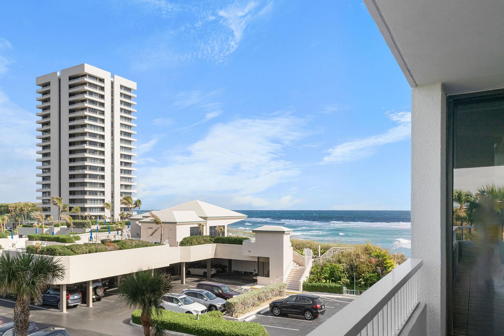
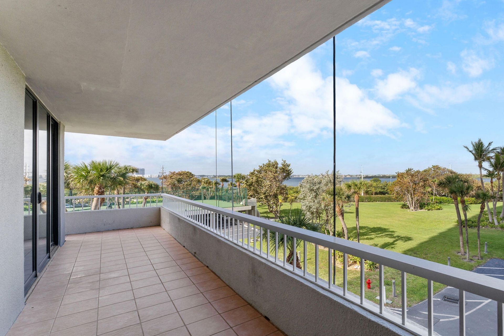
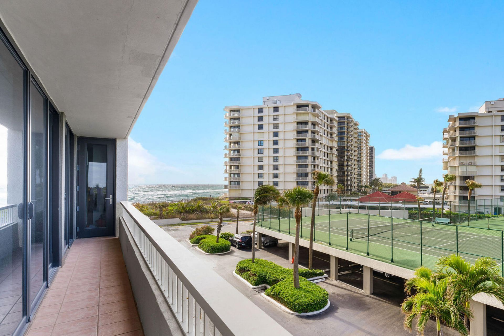
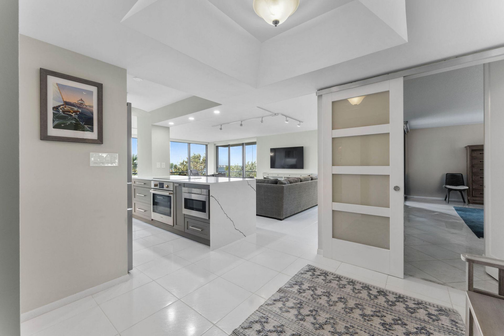
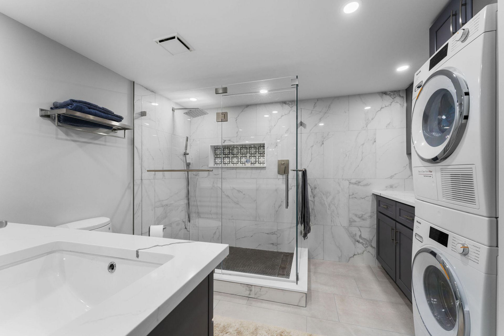
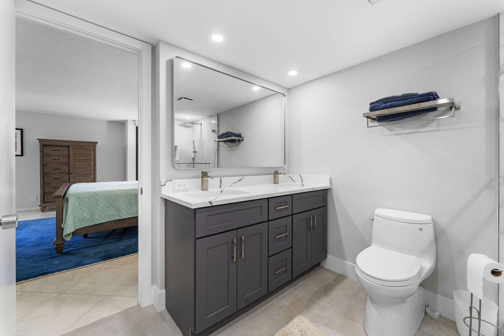
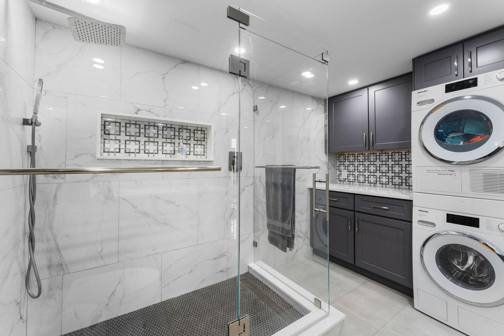
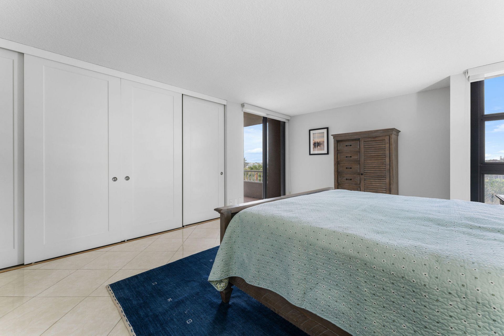
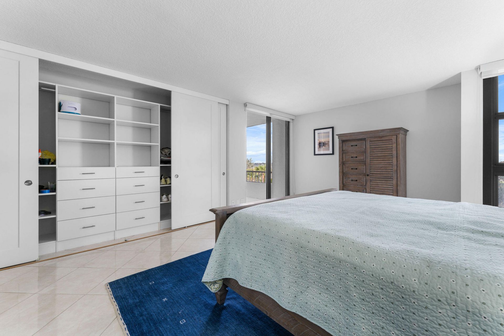
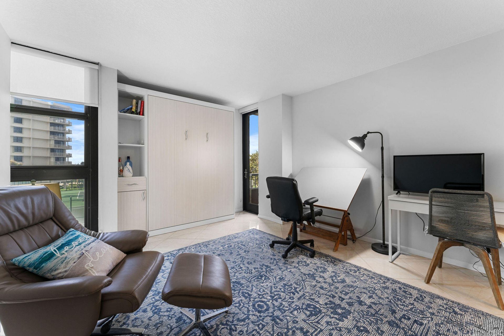
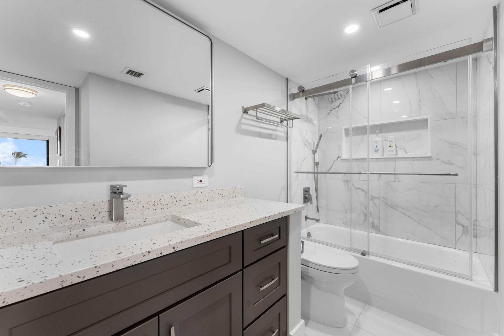
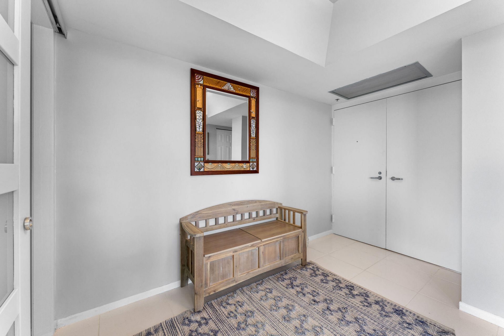
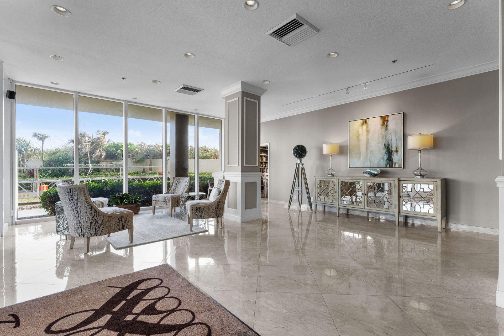
Stunning 3rd-floor unit with a complete renovation! Features a modern, open floor plan, a state-of-the-art kitchen with custom cabinetry, high-end appliances, quartz countertops, wine cooler & porcelain tile floors. Enjoy 2 modern baths, washer/dryer, smooth ceilings, and FULL Hurricane impact glass windows. A spacious 57ft wraparound balcony offers ocean & pool views. Building amenities include 2 heated pools,4 tennis courts, shuffleboard ,putting green, BBQ, pavilion, new clubhouse & 24-hour m...

View More

Property Summary

MLS Number: B26095211
Status: Active
Days on Market: 6
Subdivision: WATER GLADES CONDO
County: Palm Beach
Bedrooms: 2
Total Square Feet: 1,435
Price Per Sq. Ft.: $487
New Construction: No
Waterfront: Yes
Property Type: Residential - Condominium
Cooling: Central Individual
Heating: Central Individual
Roof Type: Other
Stories: 1.0
Taxes: $11,011
Year Built: 1975
HOA Fee: $1835/ Monthly

Featured Amenities

Kitchen Island
Bedroom Layout - Split
Roman Tub
Clubhouse
Elevator(s)
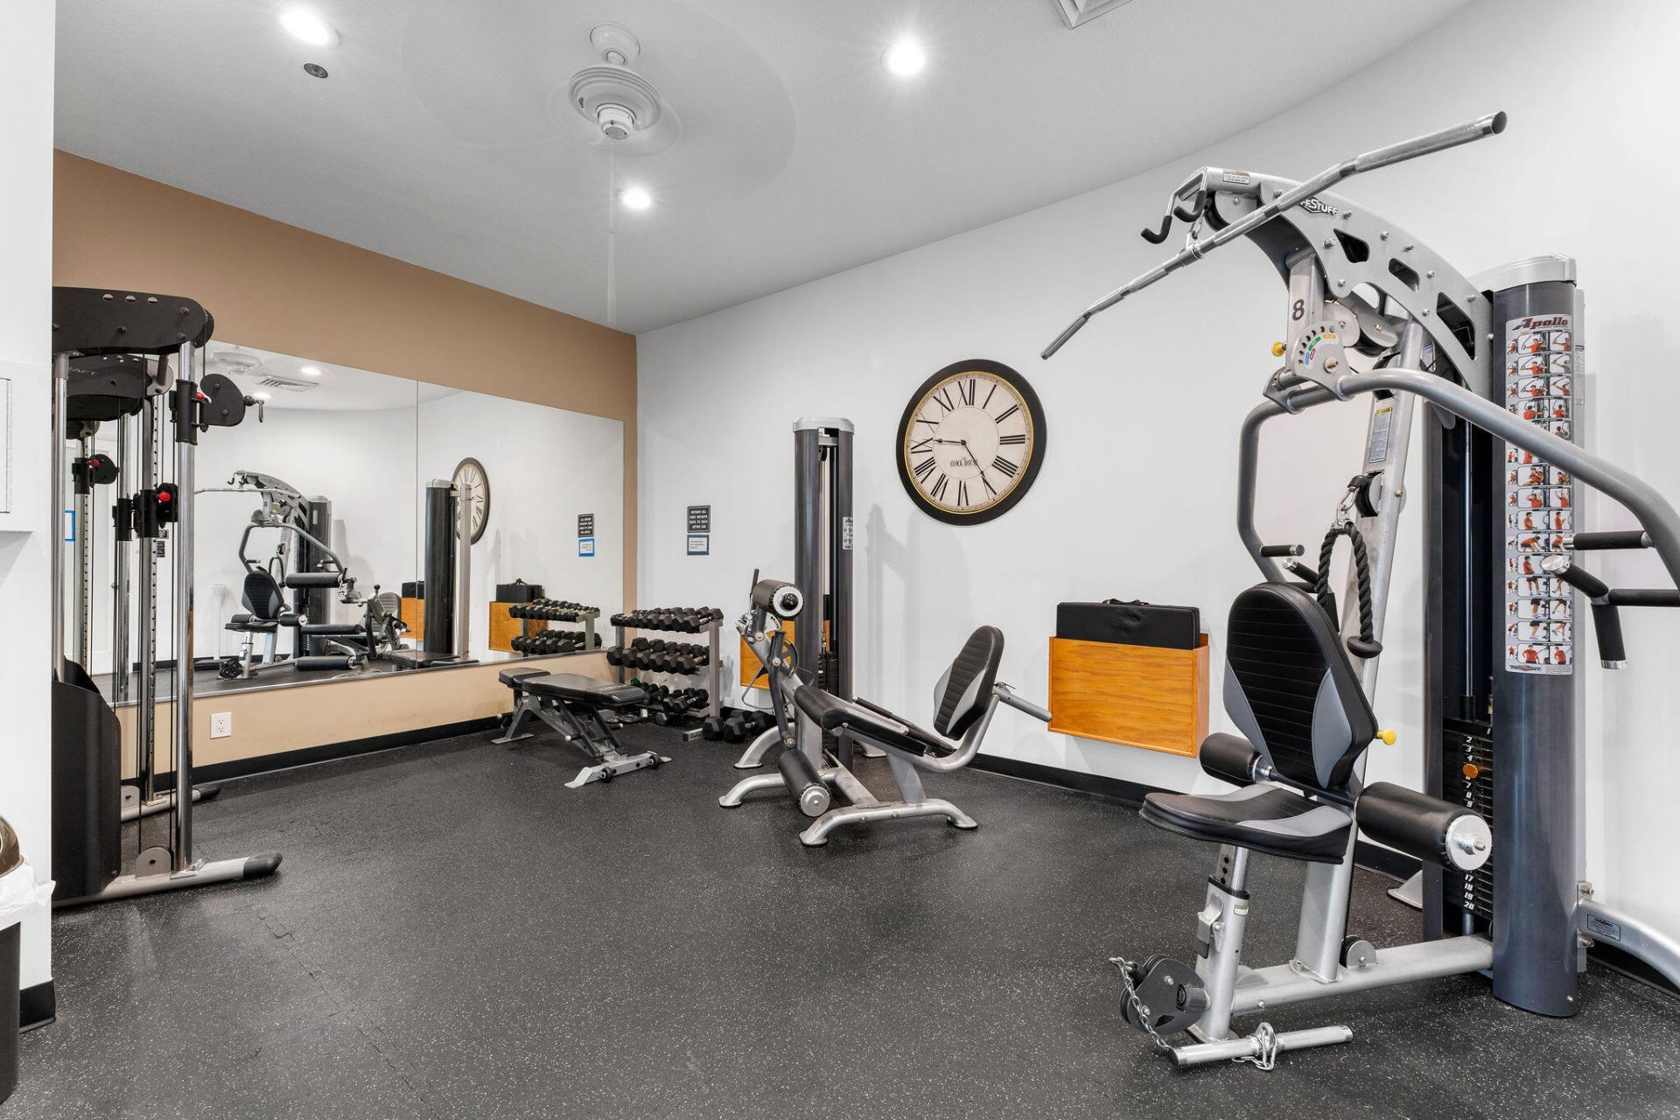
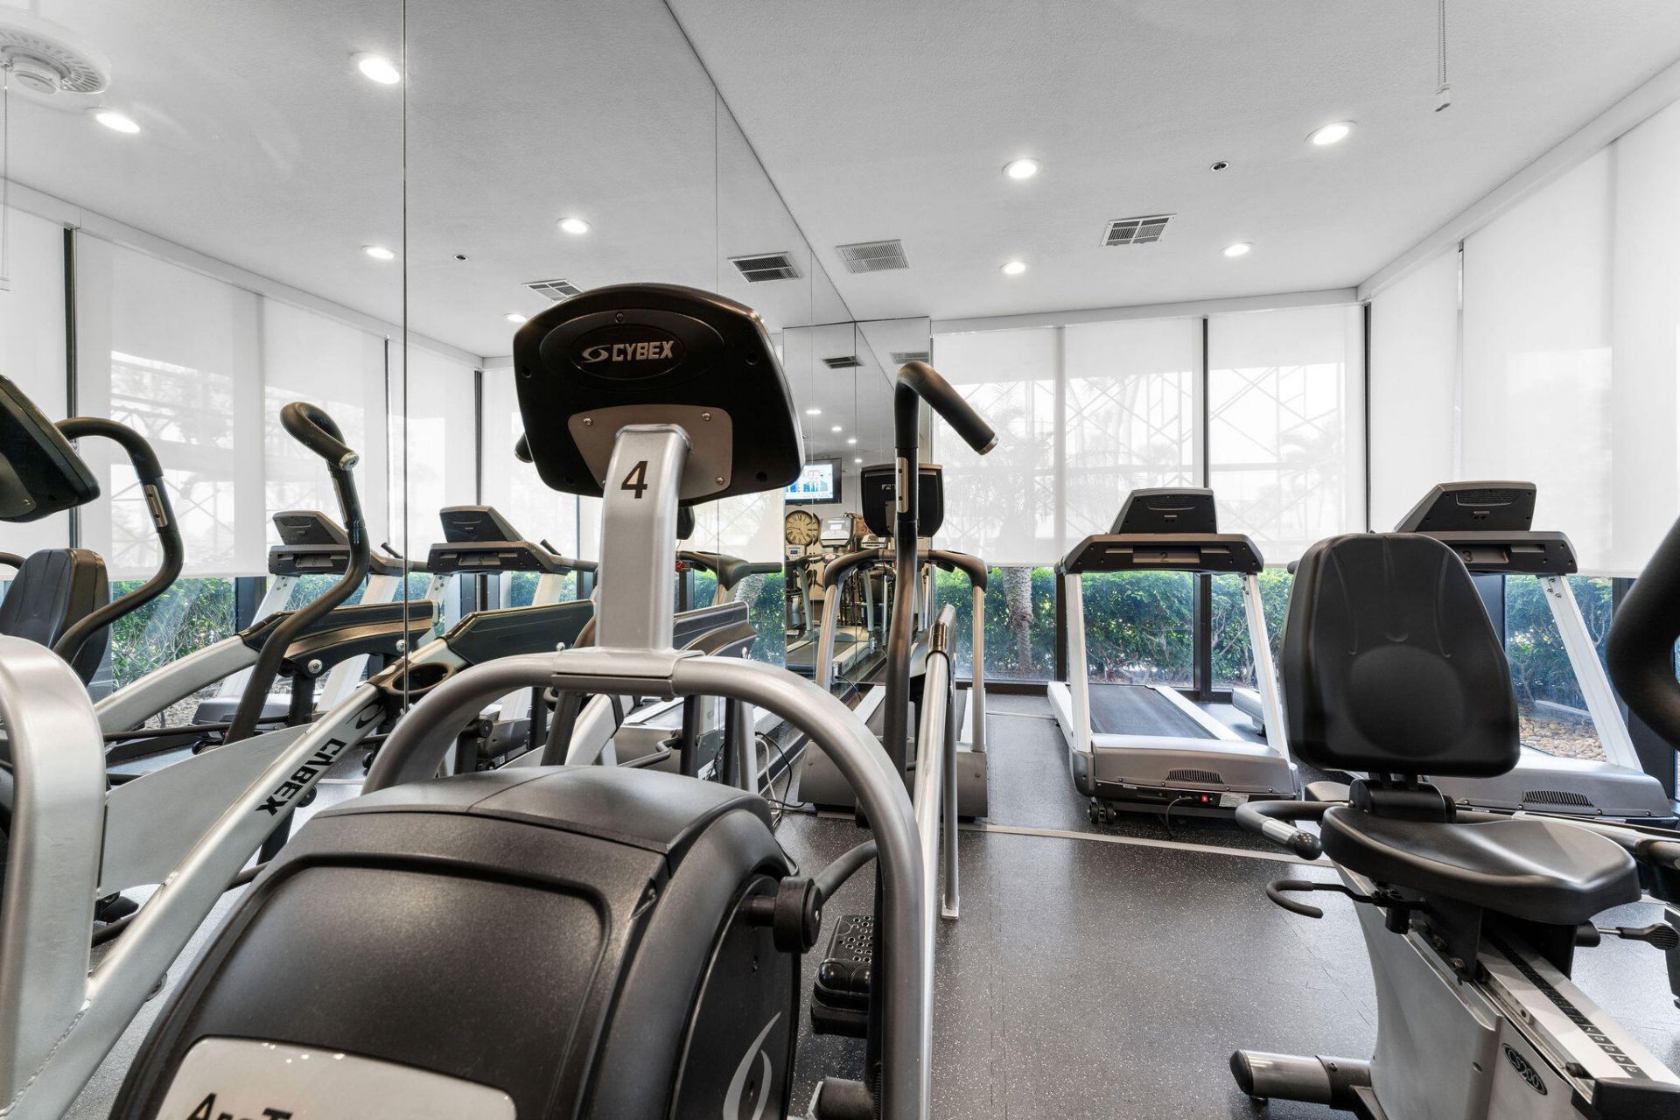
Fitness Center
Management
Pool
Shuffleboard Court
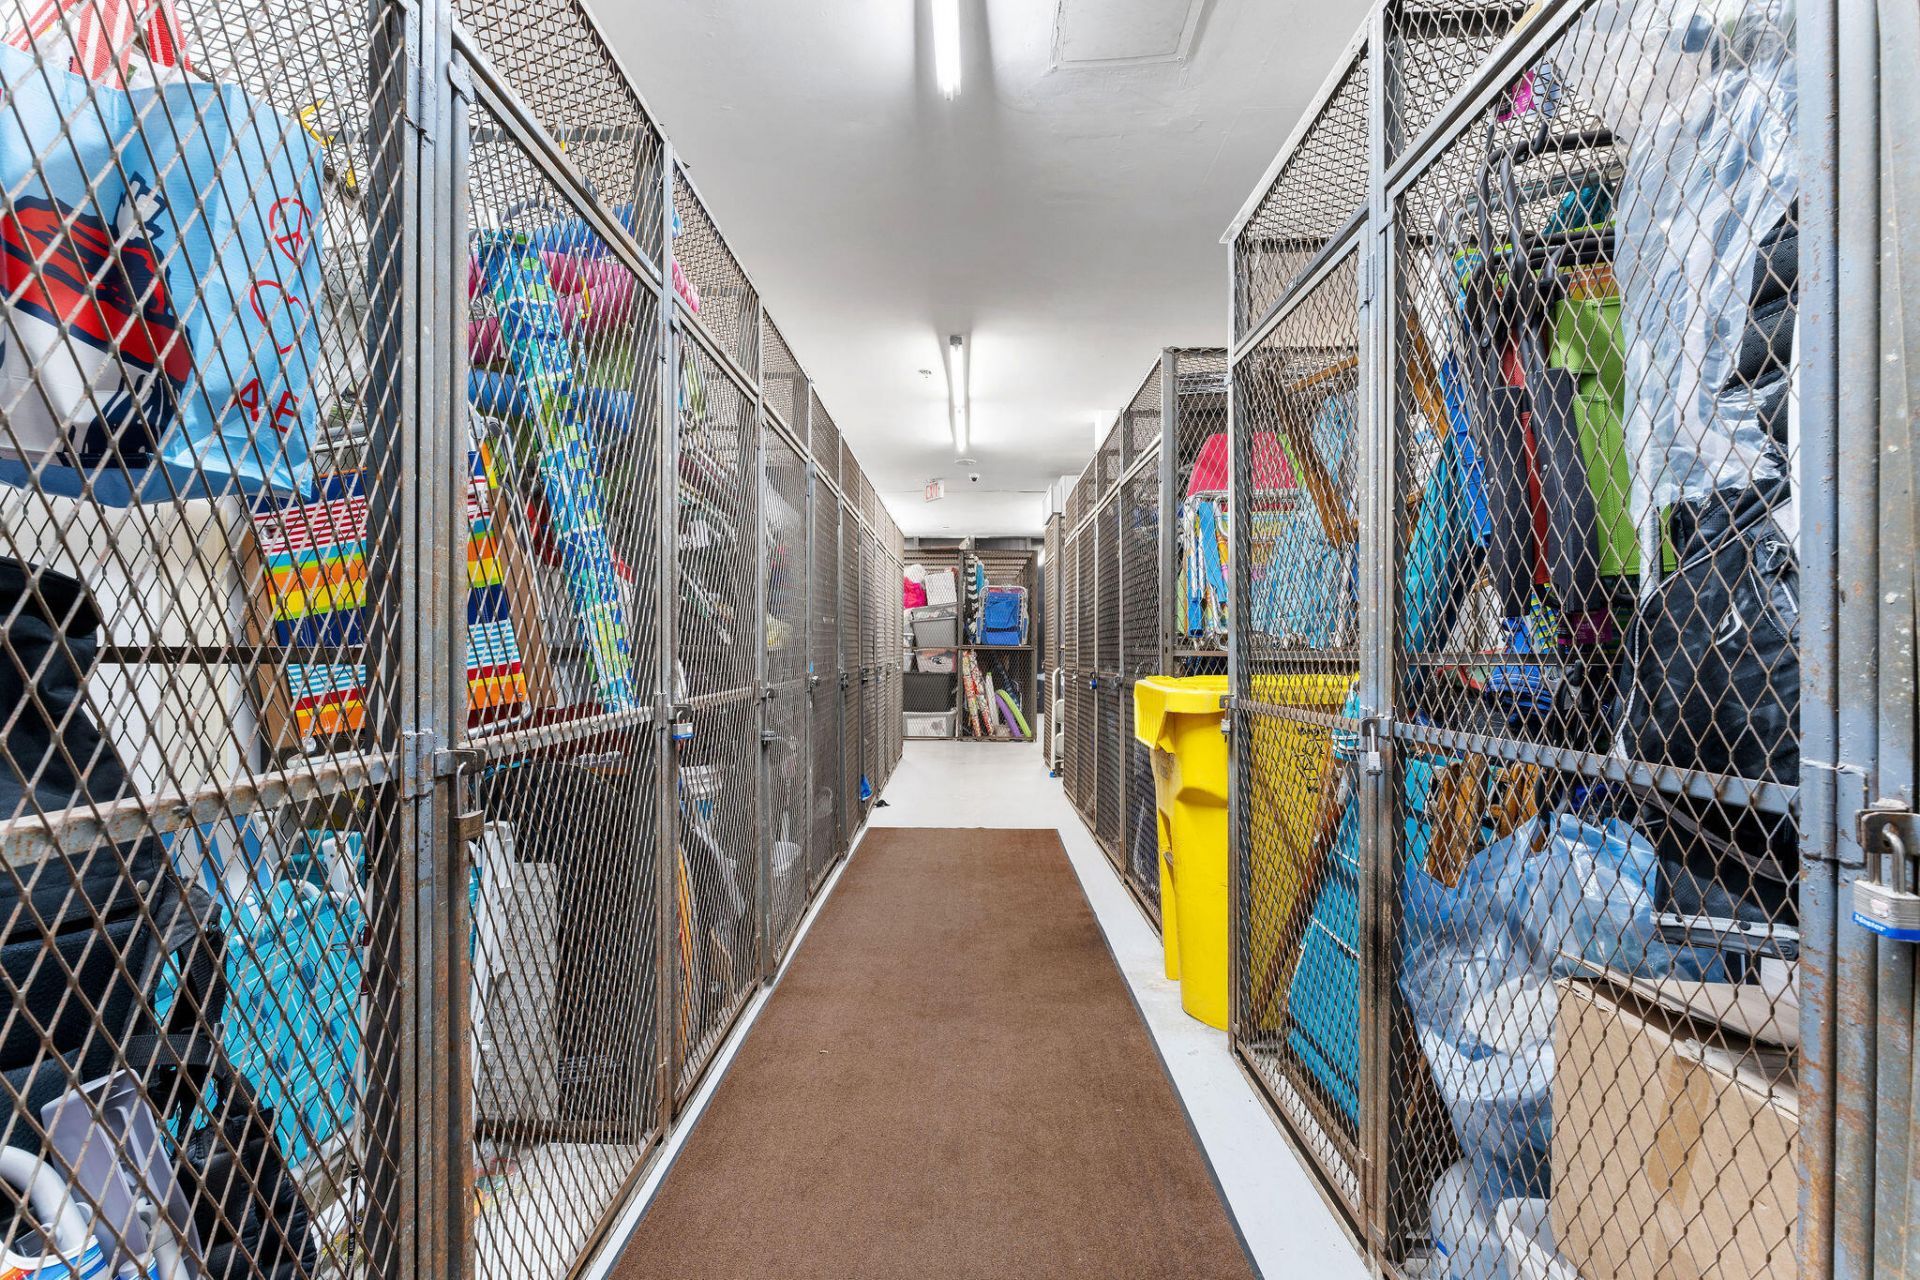
Storage
Tennis Court(s)
Manager On Site
Trash Chute
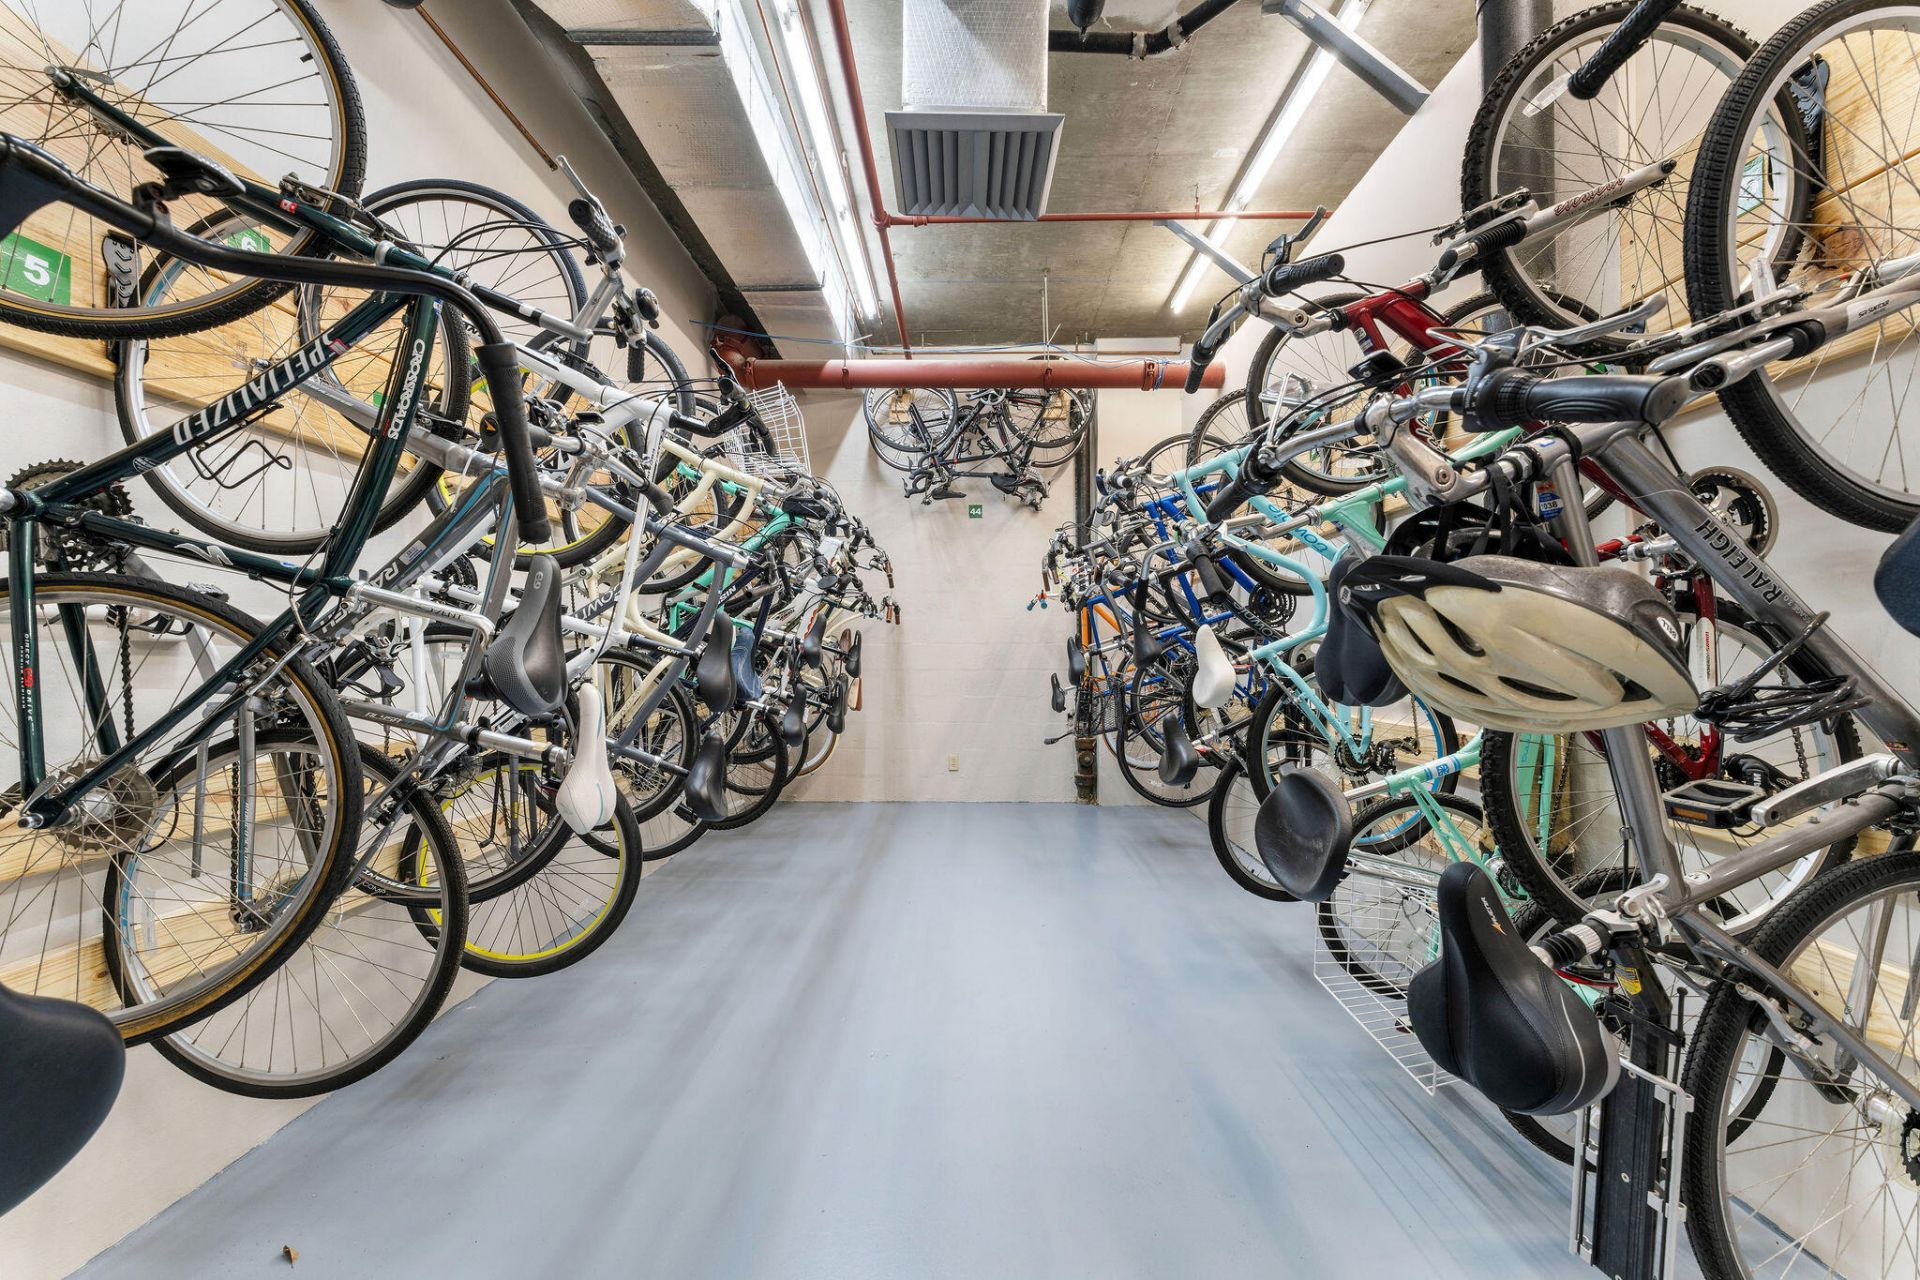
Bike Storage
Community Room
Internet Included
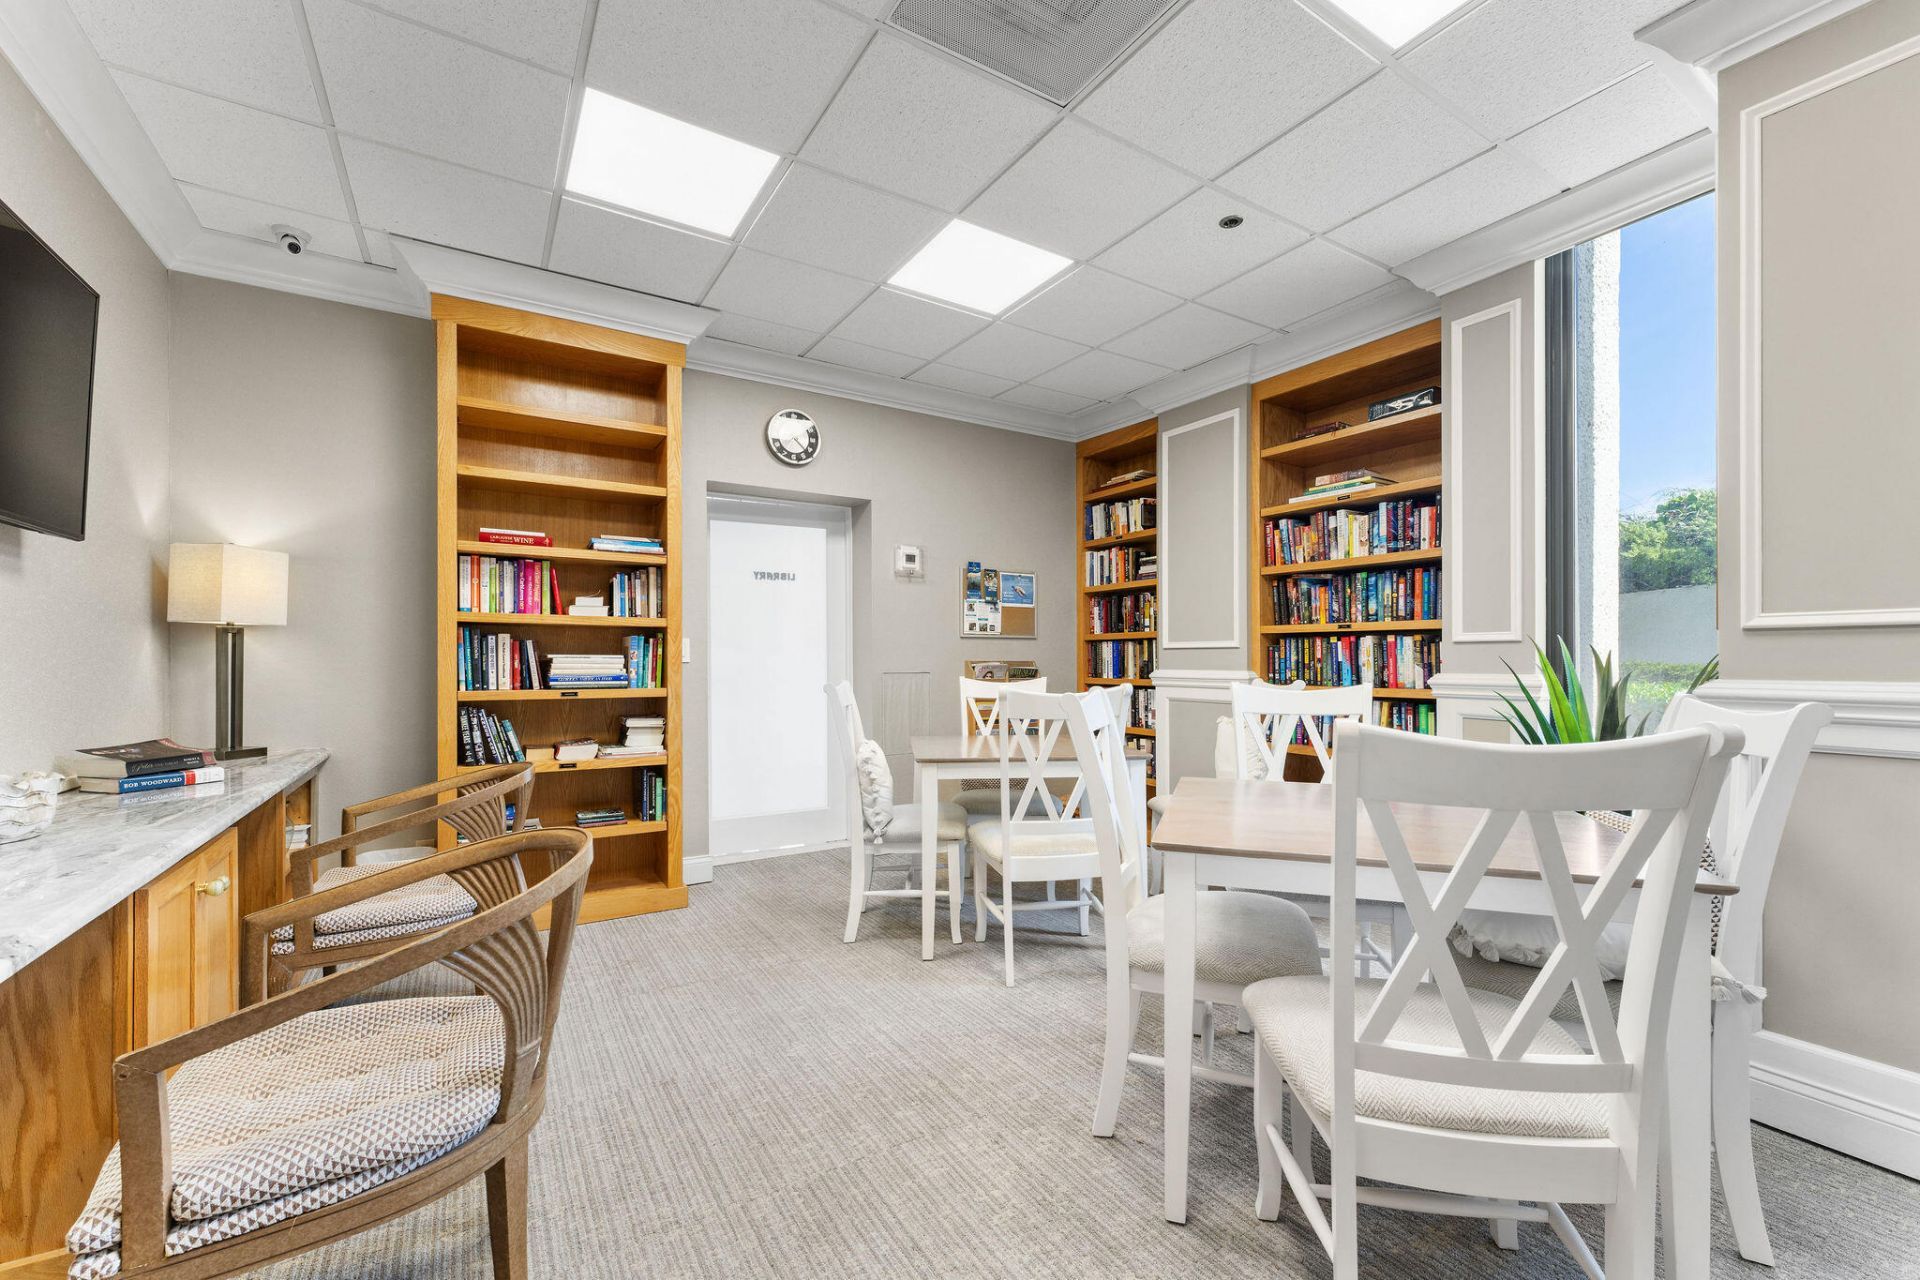
Library
Pickleball Court(s)
Putting Green

Property Details

Appliances: Electric Water Heater, Cooktop, Dryer, Disposal, Dishwasher, Electric Range, Free-Standing Freezer, Microwave, Refrigerator, Water Heater, Washer
Association Fee Includes: Cable TV, Sewer, Trash, Common Areas, Elevator, Recreation Facility
Balcony: Balcony - Covered
Carport Spaces: 1
Days on Site: 6
Exterior: Concrete, CBS
Outdoor Features: Balcony
Flooring: Ceramic Tile
Furnished: Unfurnished
Parcel#: 56434215073000034
Parking: Assigned, Covered, Detached Carport, Carport
Parking Notes: Assigned, Covered, Detached Carport, Carport
Pets Allowed: No
Restrictions: Buyer Approval Required, Parking - No Boat, Parking - No Commercial Vehicles, Parking - No Motorcycle, P
Sewer: Public Sewer
Special View Info: Water, Intracoastal, Ocean
SQFT Living: 1435
Structure Type: Multi Family
Total Rooms: 7
Utilities: Cable Available, Electricity Connected, Sewer Available, Water Available
Water: Public
Waterfront Features: Intracoastal, Ocean Front
Construction: Concrete,CBS

Room Sizes

Living Room: 16 X 26 Level Main
Kitchen: 7 X 15 Level Main
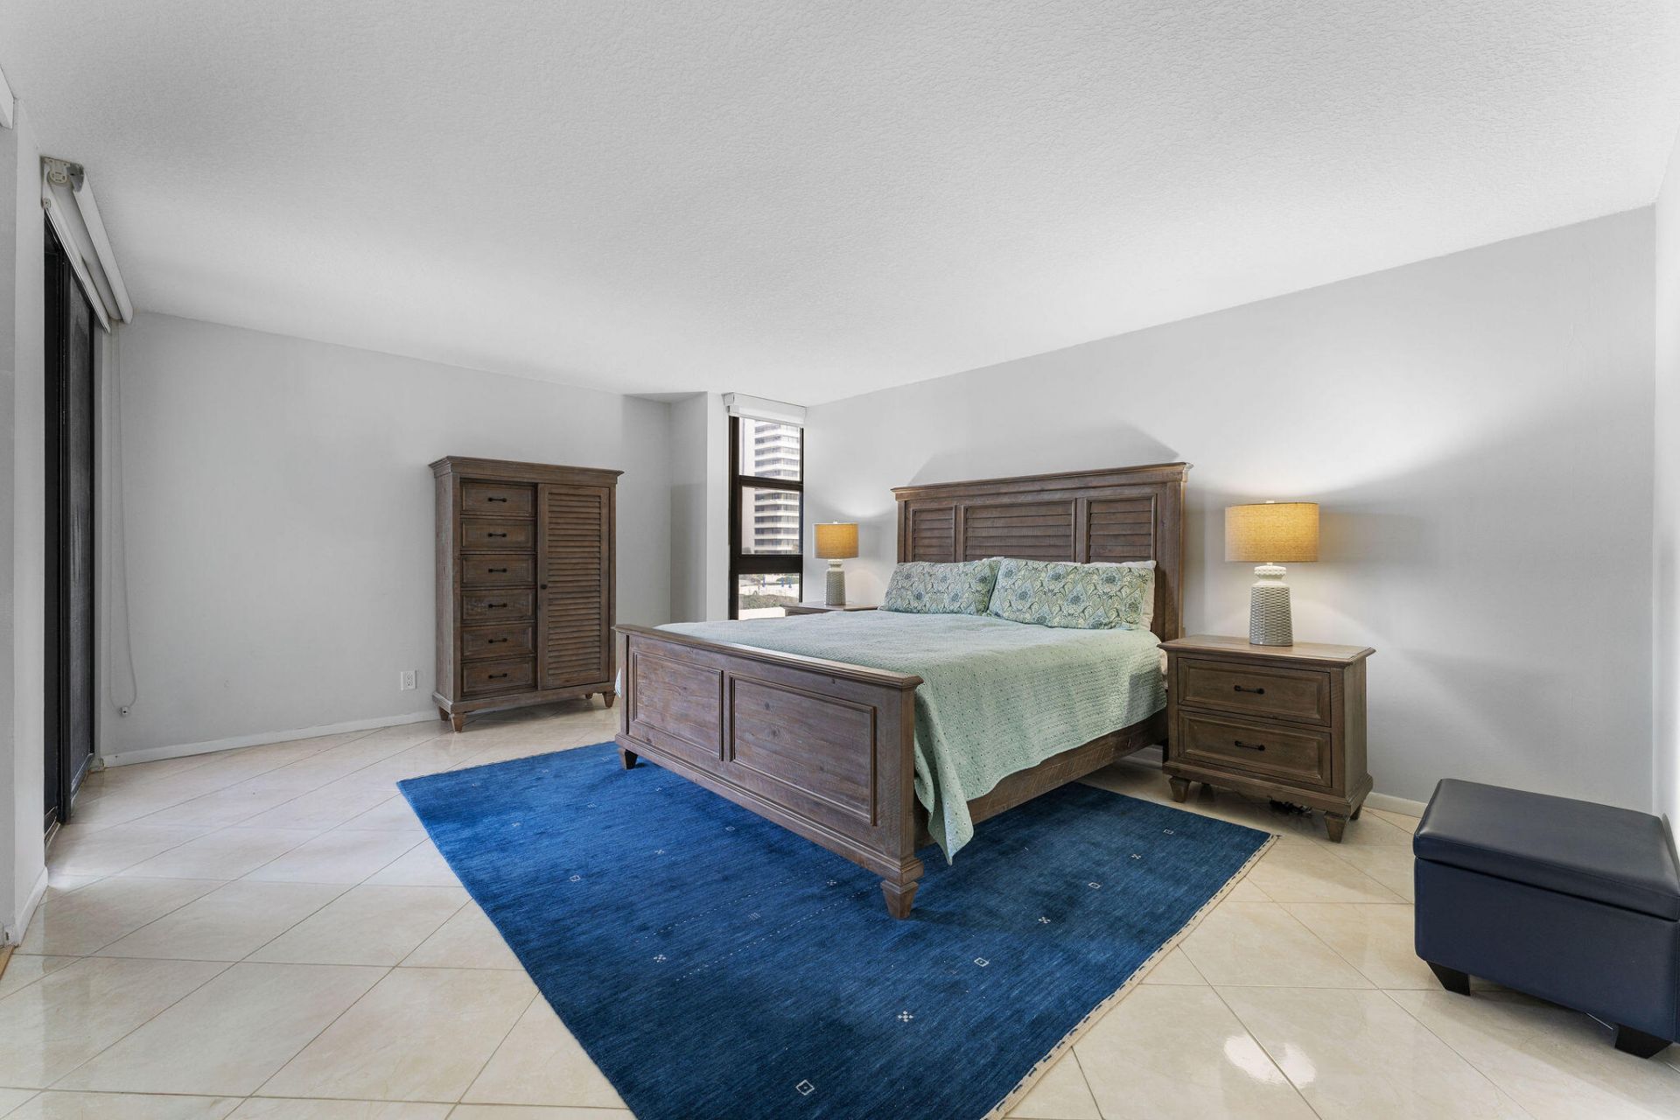
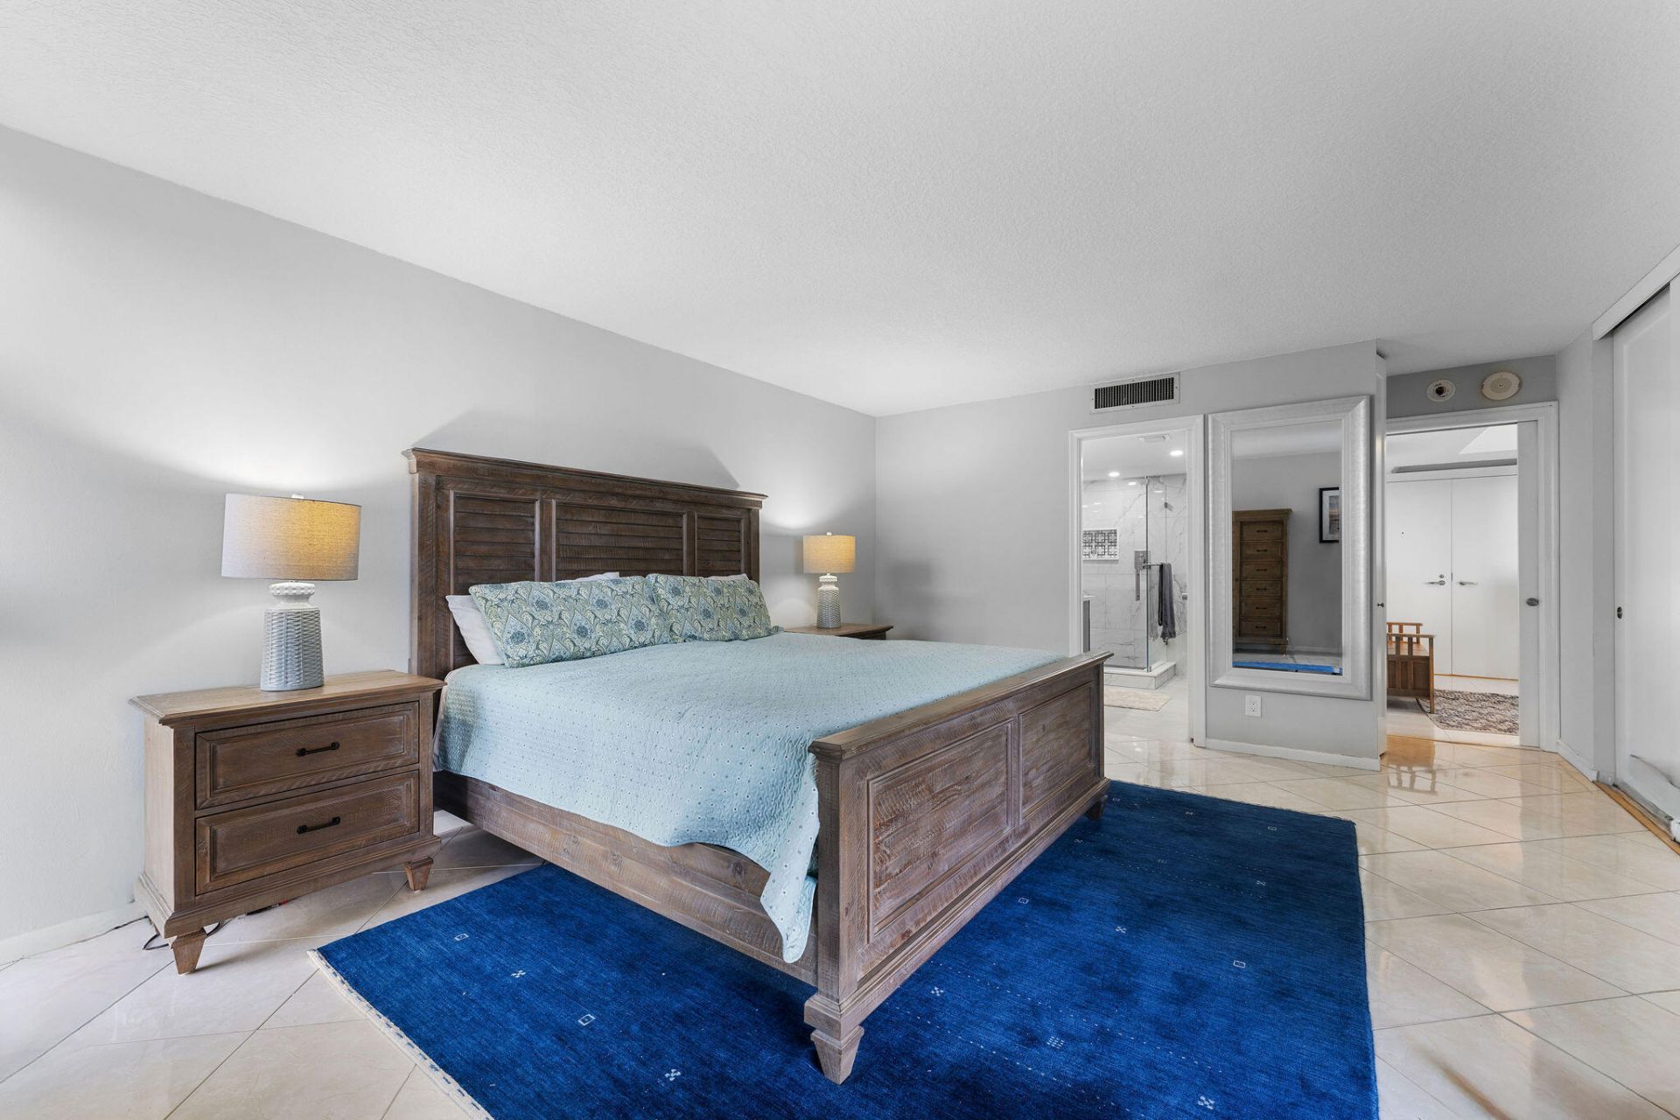
Primary Bedroom: 15 X 26 Level Main
Bedroom 2: 14 X 25 Level Main
Dining Room: 10 X 10 Level Main
Utility Room: 5 X 5 Level Main

Location

Courtesy of

Agency Name: Palm Beach Coastal Realty LLC
Agent Name: Todd Blair
Agency Phone: 561-440-1000

agent picture

Presented by

Agent Name: Simon Peter Thomas PA
Agent Phone: 561.406.3653
Agency Title: Illustrated Properties
Request Info

IDX logo

Simon Peter Thomas PA
ipre.com
Agent Cell:
561.406.3653
Office Phone:
561.746.0008

Mortgage Calculator

%
years/fixed
yearly
yearly (est.)

Estimated Payment

$ 4,553.65 Principal & Interest $3,432.19 Property Tax $917.58 Homeowner's Insurance $203.88
Mortgage Logo

Login to My Illustrated Account