SIGN UP Login/Register
17649 Live Oak Drive , Tavares, FL 32778 Photo
New
17649 Live Oak Drive , Tavares, FL 32778 Photo
New
17649 Live Oak Drive , Tavares, FL 32778 Photo

25 Total Photos [Click to View All]

17649 Live Oak Drive Tavares, FL 32778
$679,000
  • Beds
    5
  • Baths
    4 full
  • Total Square Feet
    3,057
  • Lot Size
    0.17 acre(s)

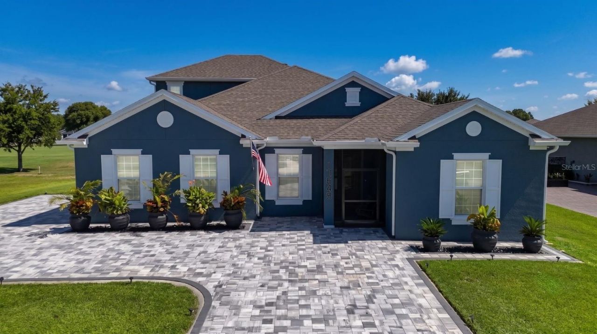
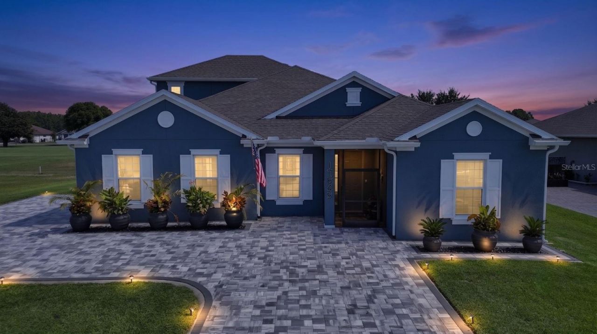
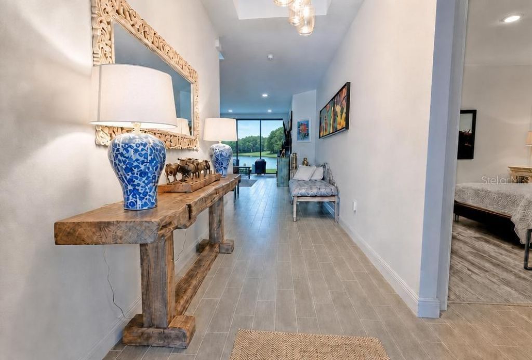
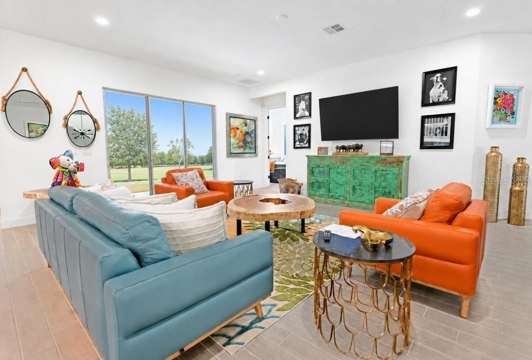
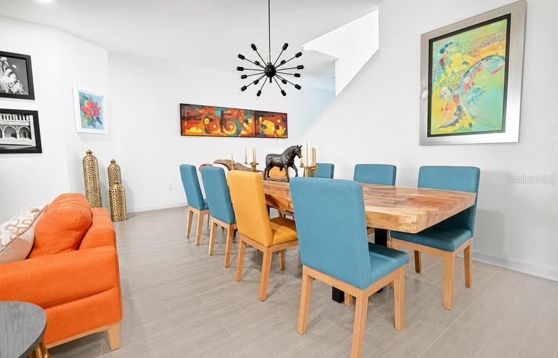
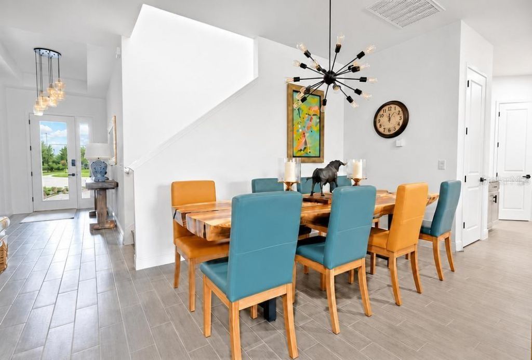
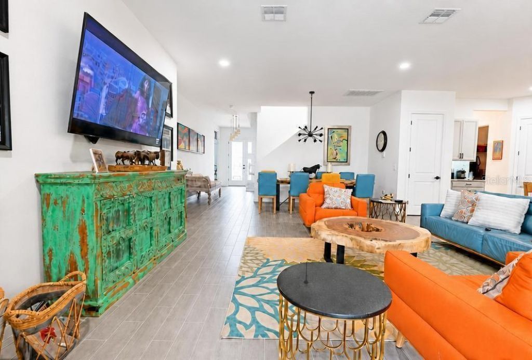
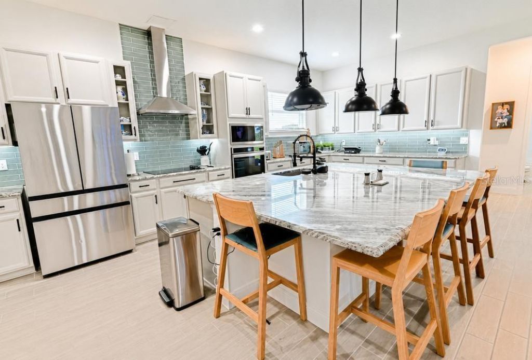
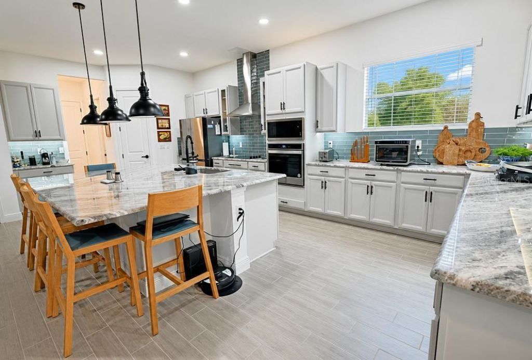
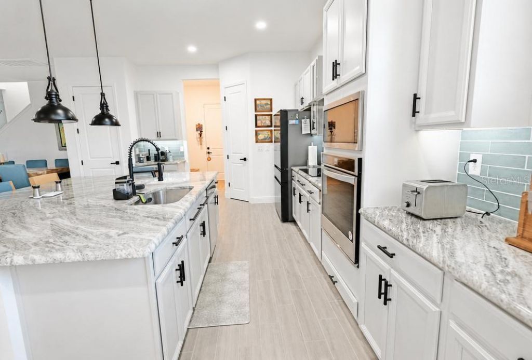
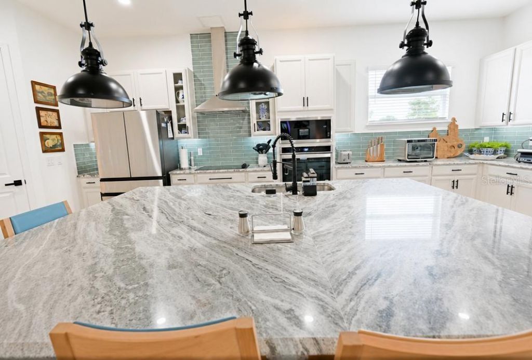
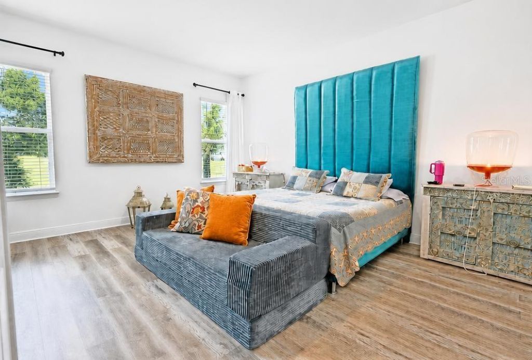
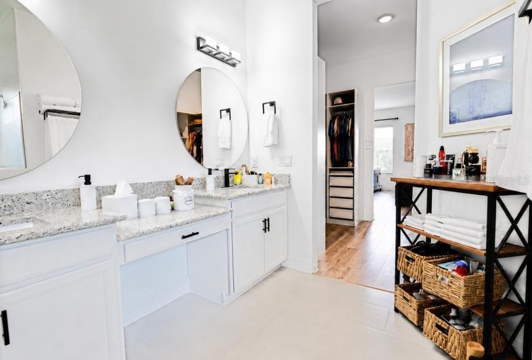
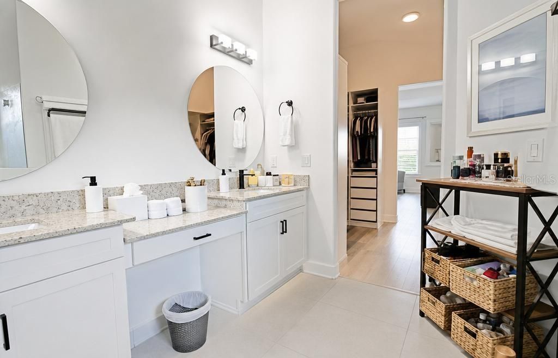
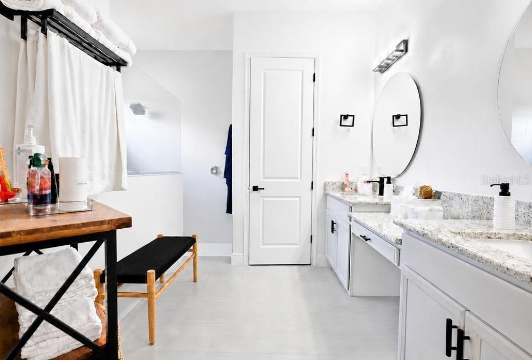
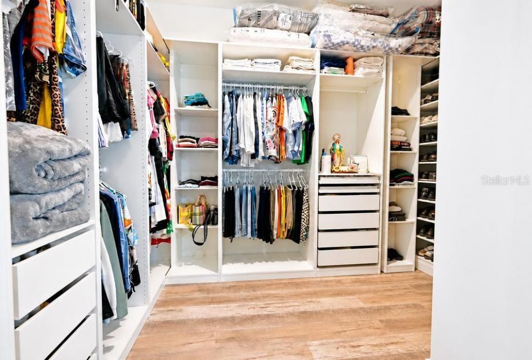
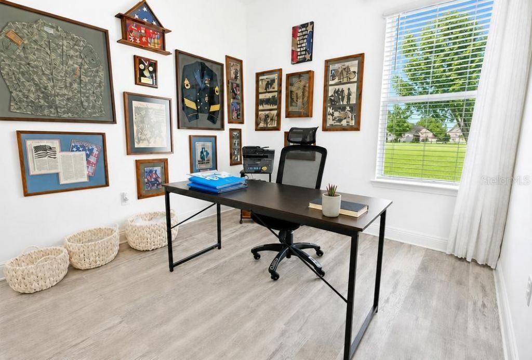
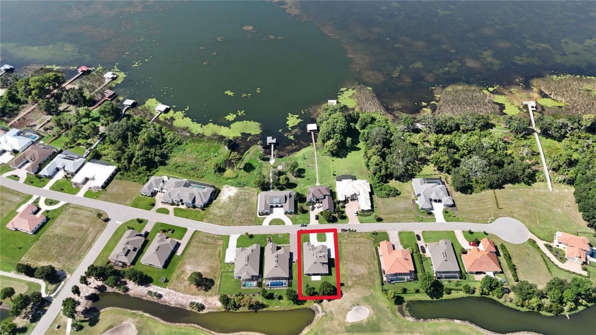
Welcome to 17649 Live Oak Drive, a beautifully updated golf-front residence located in the desirable Deer Island Golf & Lake Community. This spacious home offers five bedrooms, including four bedrooms conveniently located on the first floor and a private second primary suite upstairs, providing an ideal layout for guests, extended family, or multigenerational living.The heart of the home is the remodeled chef's dream kitchen, featuring generous cabinetry, expansive countertops, a large center is...

View More

Property Summary

MLS Number: O6425391
Status: Active
Days on Market: 4
Subdivision: DEER ISLAND GOLF CLUB
County: Lake
Bedrooms: 5
Total Square Feet: 3,057
Price Per Sq. Ft.: $222
Style: Ranch
New Constuction: No
Waterfront: No
Property Type: Residential - Single Family
Cooling: Central Air
Garage: 2
Heating: Central, Electric, Heat Pump
Lot Size: 0.17 Acres
Roof Type: Shingle
Stories: 2.0
Taxes: $13,482
Year Built: 2022
HOA Y/N: Yes

Featured Amenities

Ceiling Fans(s)
Dry Bar
High Ceilings
Open Floorplan
Primary Bedroom Main Floor
Solid Wood Cabinets
Split Bedroom
Stone Counters
Thermostat
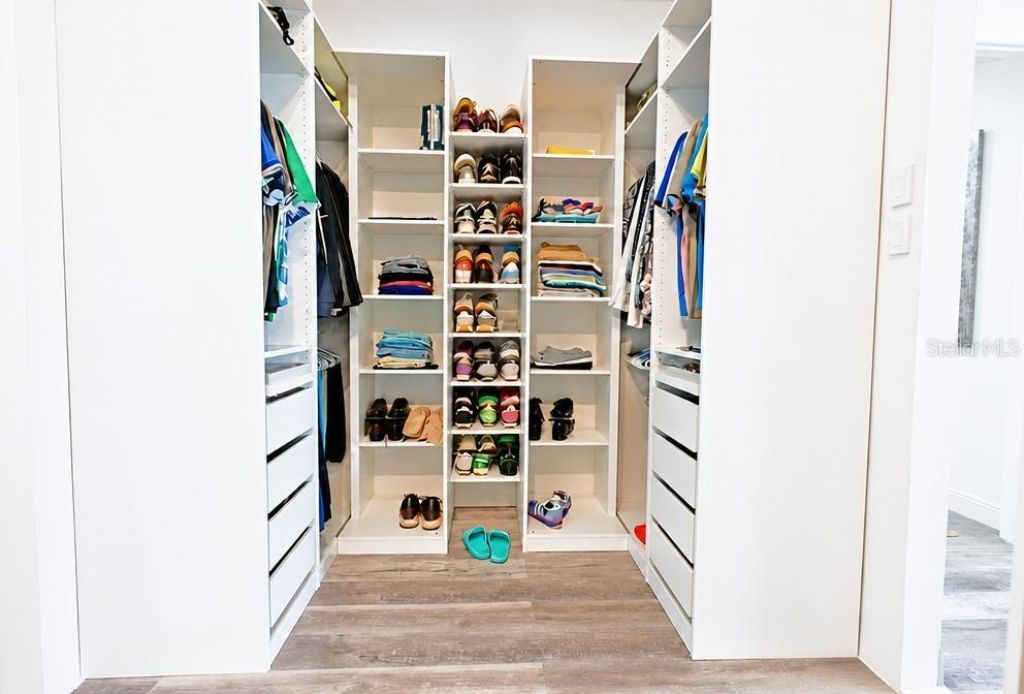
Walk-In Closet(s)
Window Treatments
Cable TV
Clubhouse
Fence Restrictions
Pool
Tennis Court(s)

Property Details

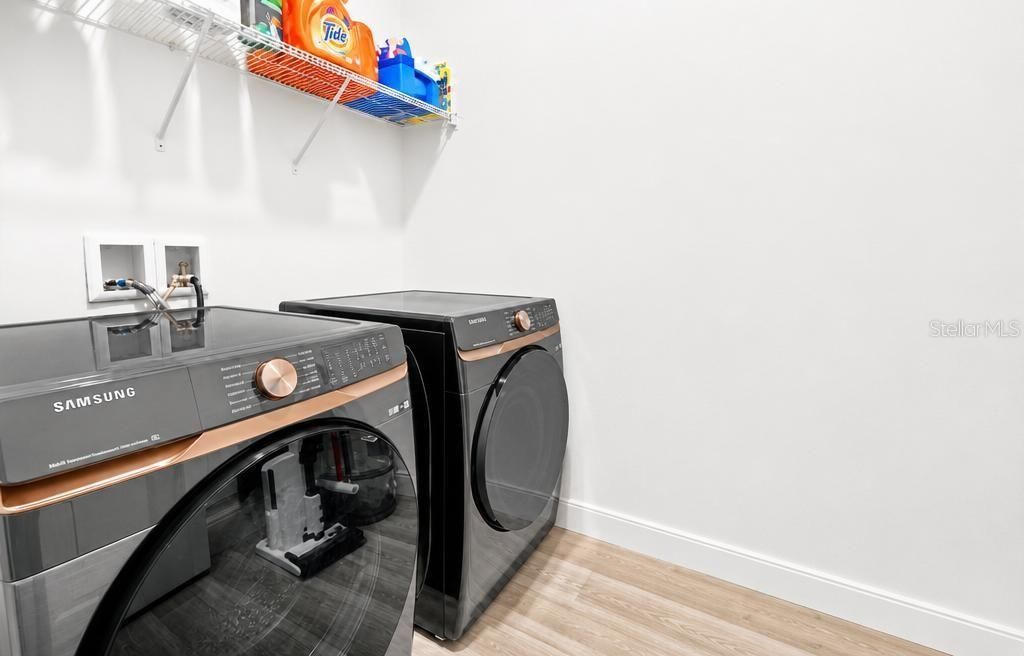
Appliances: Convection Oven, Dishwasher, Disposal, Dryer, Microwave, Range, Range Hood, Refrigerator, Washer
Builder: Dream Finders Homes
Community Features: Association Recreation - Owned, Clubhouse, Deed Restrictions, Gated Community - No Guard, Golf Carts OK, Golf, Playground, Pool, Restaurant, Sidewalks, Tennis Court(s), Wheelchair Access, Street Lights
Days on Site: 4
Directions: rom Orlando, take FL-429 North to US-441 North toward Mount Dora and Tavares. Continue on US-441, then turn left onto County Road 448 (Saddler Road), followed by a right onto County Road 448A. Turn right onto Shirley Shores Road and continue as it curves
Energy Efficient: Windows
Exterior: Block, Concrete
Outdoor Features: Courtyard, Rain Gutters, Sliding Doors
Flood Zone Code: X
Flooring: Ceramic Tile, Vinyl
Foundation: Slab
Garage Dimensions: 21x27
Home Style: Ranch
Home Warranty Y/N: Yes
Listing Terms: Cash, Conventional, Other, VA Loan
Lot: Cul-De-Sac, Landscaped, On Golf Course, Sidewalk, Paved
Lot Dimensions: 0.17
Model: Arlington Bonus
Other Equipment: Irrigation Equipment
Ownership: Fee Simple
Parking: Circular Driveway, Driveway, Garage Door Opener, Oversized
Parking Notes: Circular Driveway, Driveway, Garage Door Opener, Over
Patio/Porch: Enclosed, Porch, Rear Porch, Screened
Pets Allowed: Yes
Pets Restrictions: Dogs must be on leash
Property Attached Y/N: No
Property Sub-Type: Single Family Residence
Security: Gated Community, Security Gate, Security System, Smoke Detector(s)
Sewer: Public Sewer
Showing Instructions: Sentri Lock Box
Special Sale Provisions: None
Special View Info: Water
Utilities: Cable Connected, Electricity Connected, Fiber Optics, Public, Sewer Connected, Sprinkler Meter, Sprinkler Recycled, Underground Utilities, Water Connected
Vegetation: Trees/Landscaped
Water: Public
Water Access: Lake, Lake - Chain of Lakes
Water Access Y/N: Yes
Water View: Pond
Windows: Blinds, Double Pane Windows, Drapes, ENERGY STAR Qualified Windows, Window Treatments
Zoning: R
Construction: Block,Concrete

Room Sizes

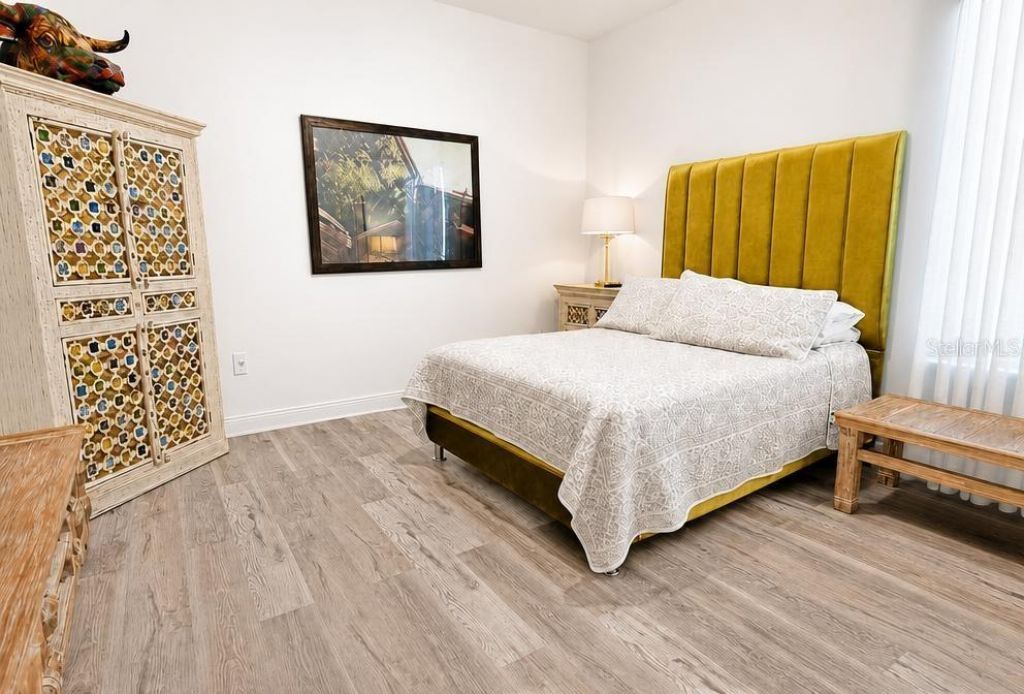
Primary Bedroom: 16x18
Primary Bathroom: 12x12
Bedroom 5: 16x13
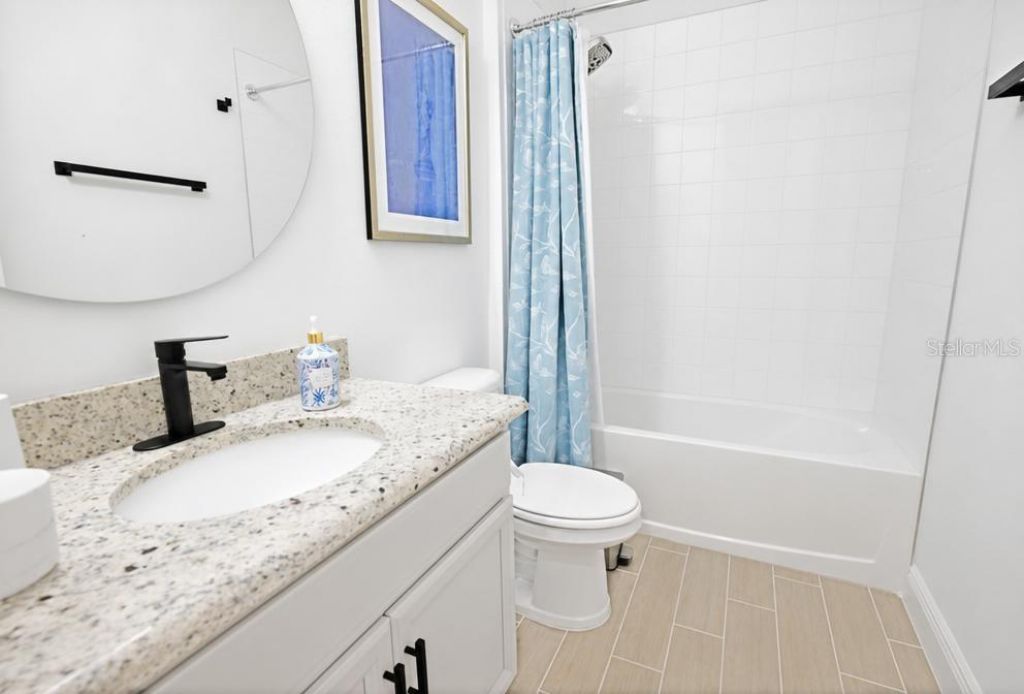
Bathroom 4: 5x10
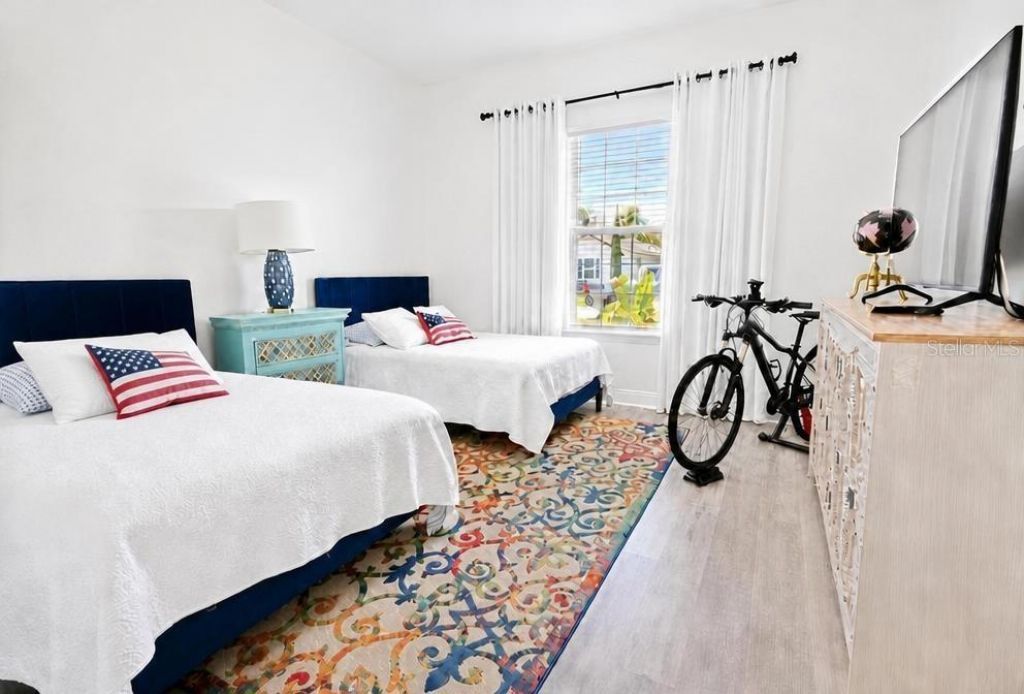
Bedroom 4: 13x13
Bathroom 3: 9x5
Bedroom 3: 10x10
Primary Bathroom: 16x16
Dining Room: 7x12
Great Room: 22x18
Laundry: 4x7
Kitchen: 21x13

Local Schools

High School: Tavares High
Middle School: Tavares Middle
Elementary School: Astatula Elem

Neighborhood Information

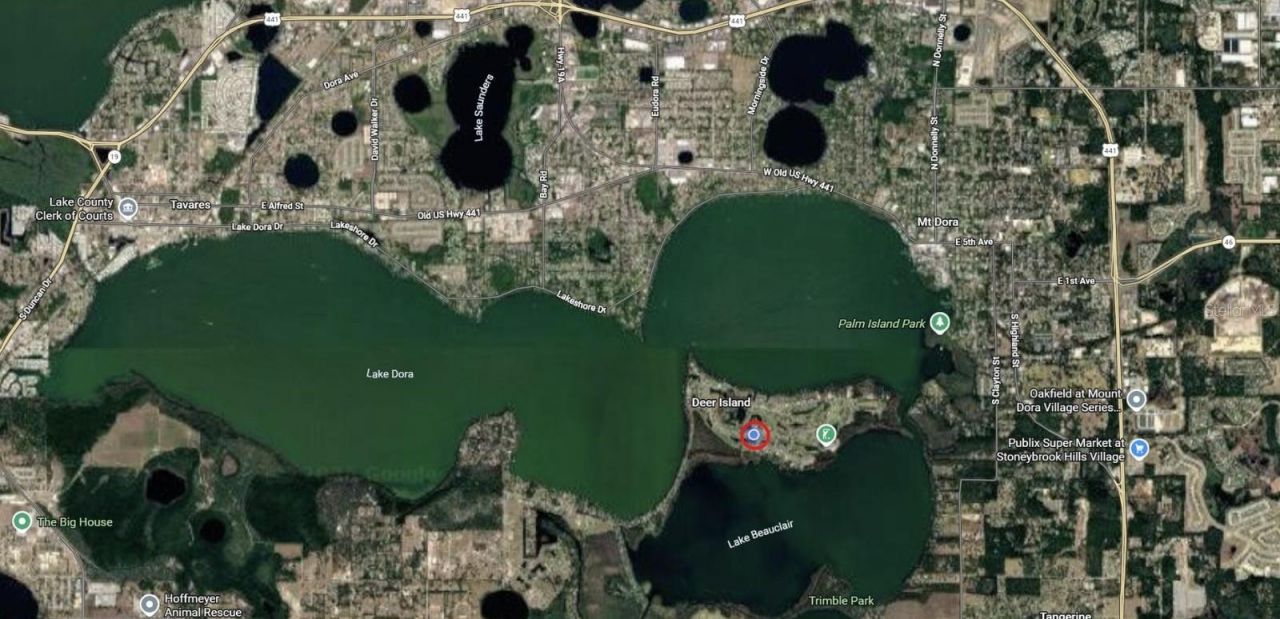
Neighborhood Map

Neighborhood Hero

Neighborhood Highlights

Neighborhood Characteristics

Neighborhood Market Trend

Neighborhood Schools

Courtesy of

Agency Name: REALSTOCK ELITE PROPERTIES
Agency Contact: 321-209-3332
Agent Name: Alex Hernandez

agent picture

Presented by

Agent Name: Simon Peter Thomas PA
Agent Phone: 561.406.3653
Agency Title: Illustrated Properties
Request Info

IDX logo

Simon Peter Thomas PA
ipre.com
Agent Cell:
561.406.3653
Office Phone:
561.746.0008

Mortgage Calculator

%
years/fixed
yearly
yearly (est.)

Estimated Payment

$ 4,655.53 Principal & Interest $3,333.98 Property Tax $1,123.50 Homeowner's Insurance $198.04
Mortgage Logo

Login to My Illustrated Account

Pixel