SIGN UP Login/Register
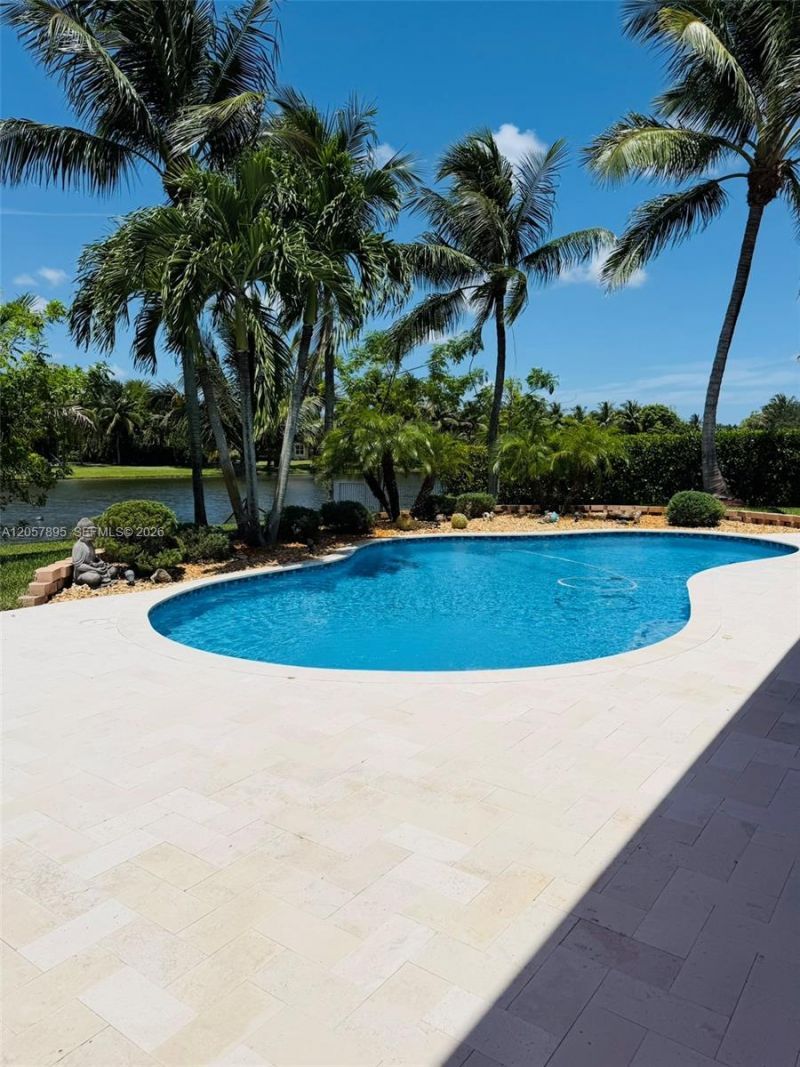
15171 SW 35th St, Davie, FL 33331 Photo
New - 41 Hours Ago
15171 SW 35th St, Davie, FL 33331 Photo
New - 41 Hours Ago
15171 SW 35th St, Davie, FL 33331 Photo

5 Total Photos [Click to View All]

15171 SW 35th St Davie, FL 33331
$2,250,000
  • Beds
    5
  • Baths
    4 full
  • Total Square Feet
    4,225
  • Lot Size
    0.80 acre(s)

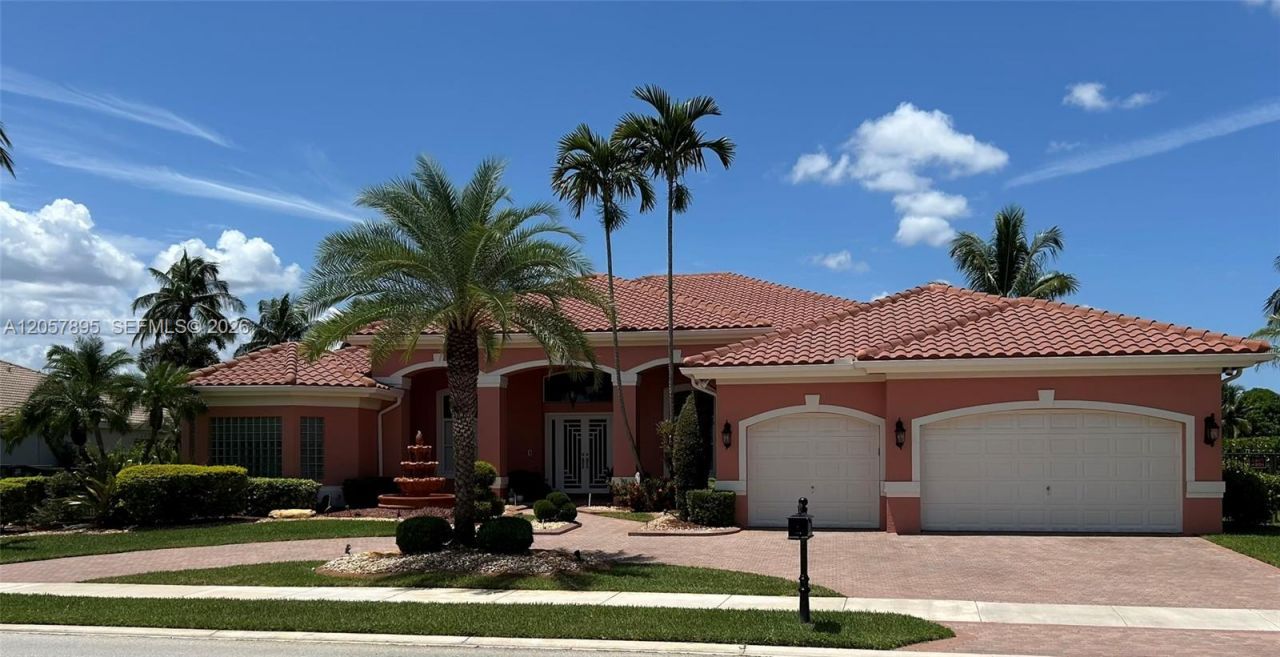
Welcome to this exceptional home nestled in the highly sought-after Oak Hill Village community! Boasting an impressive 5,311 total square feet with 4,225 square feet under air, this spacious 5-bedroom, 4-bathroom residence offers the perfect blend of comfort, style, and functionality for todays modern family.Designed with both everyday living and entertaining in mind, the home features expansive living areas, generously sized bedrooms, and a versatile floor plan that accommodates growing familie...

View More

Property Summary

MLS Number: A12057895
Status: Active
Days on Market: 1
Subdivision: RIVERSTONE
County: Broward
Bedrooms: 5
Total Square Feet: 4,225
Price Per Sq. Ft.: $533
Style: Detached, One Story
New Constuction: No
Waterfront: Yes
Property Type: Residential - Single Family
Cooling: Central Air, Electric
Fenced: Yes
Garage: 3
Heating: Central, Electric
Lot Size: 0.80 Acres
Roof Type: Barrel Roof
Taxes: $13,929
Year Built: 2003
HOA Fee: 345/ Monthly

Featured Amenities

First Floor Entry
Other

Property Details

Appliances: Dryer, Electric Range, Electric Water Heater, Microwave, Refrigerator
Community Features: None
Crops Included Y/N: No
Days on Site: 1
Exterior: CBS Construction
Fencimg: Fenced
Flooring: Tile
Home Style: Detached, One Story
Home Warranty Y/N: No
Lease Considered Y/N: No
Listing Terms: All Cash, Conventional
Lot: 3/4 To Less Than 1 Acre Lot
Parcel#: 504021090870
Parking: Driveway
Parking Notes: Driveway
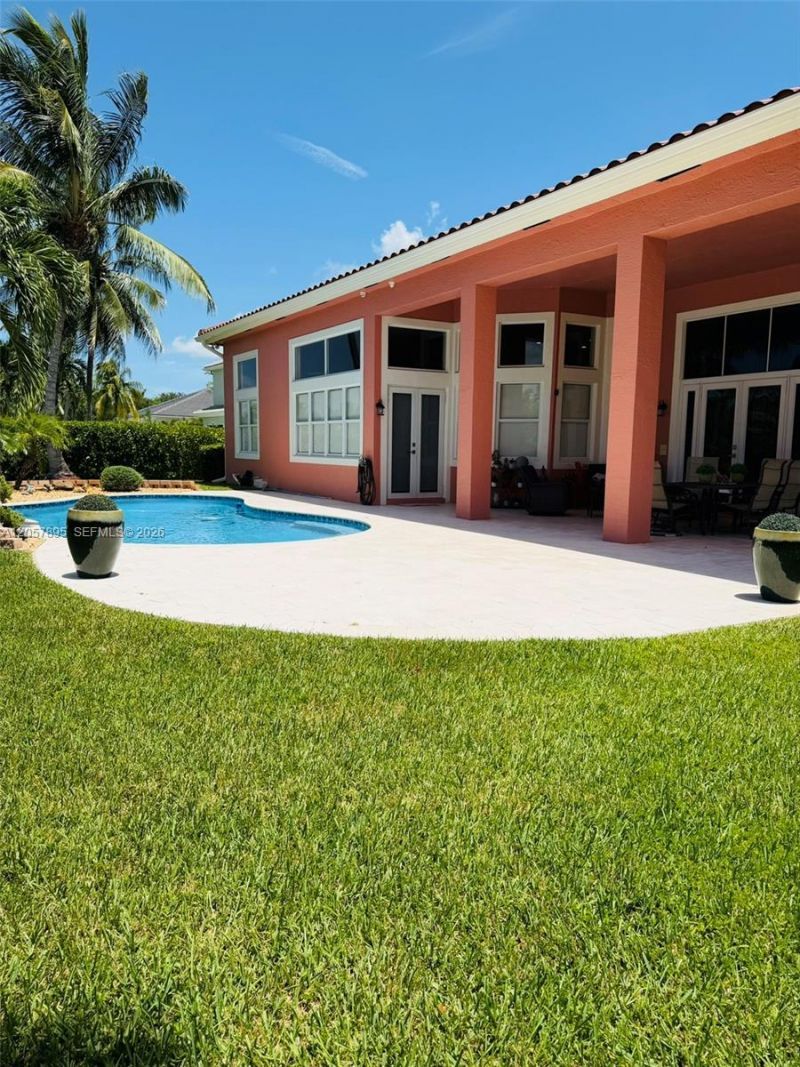
Pool: In Ground
Property Attached Y/N: No
Property Sub-Type: Single Family Residence
Sewer: Public Sewer
Special View Info: None
Water: Municipal Water
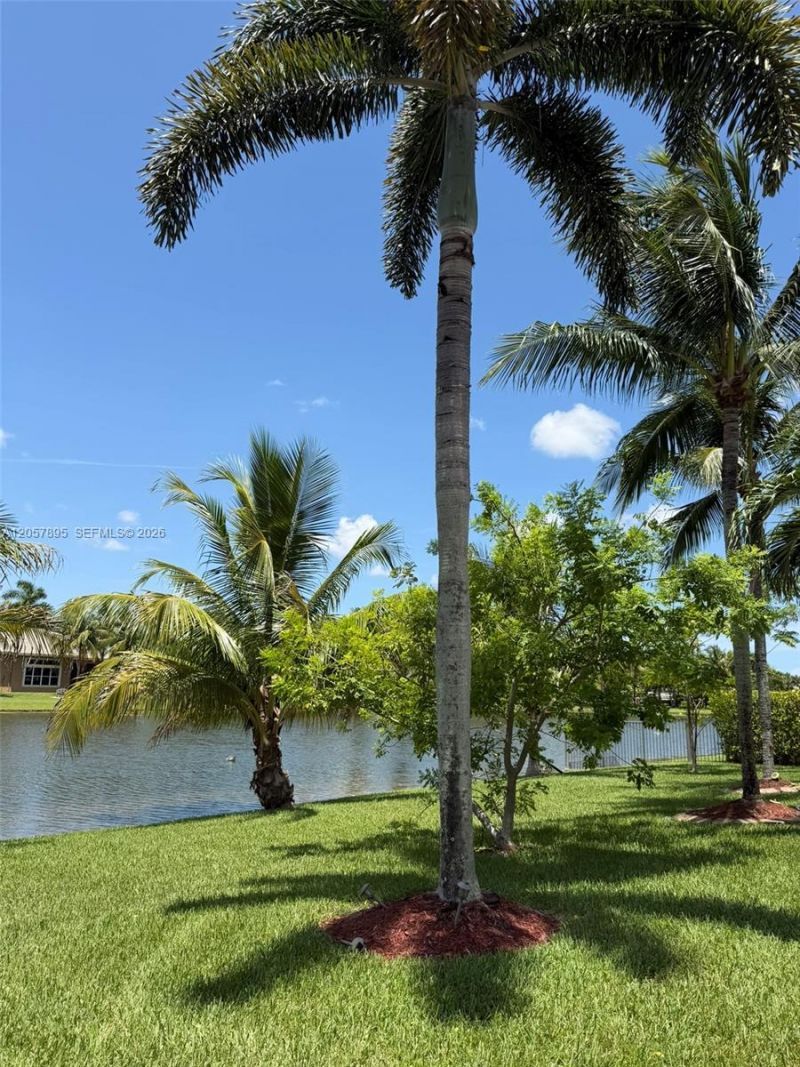
Water Features: WF/Pool/No Ocean Access, Lake
Construction: CBS Construction

Local Schools

High School: Western
Middle School: Indian Ridge
Elementary School: Country Isles

Neighborhood Information

Neighborhood Map

Neighborhood Hero

Neighborhood Highlights

Neighborhood Characteristics

Neighborhood Market Trend

Neighborhood Schools

Courtesy of

Agency Name: A & G Team Realty, LLC
Agent Name: Manuel Granda
Agency Phone: 786-360-2755

agent picture

Presented by

Agent Name: Simon Peter Thomas PA
Agent Phone: 561.406.3653
Agency Title: Illustrated Properties
Request Info

IDX logo

Simon Peter Thomas PA
ipre.com
Agent Cell:
561.406.3653
Office Phone:
561.746.0008

Mortgage Calculator

%
years/fixed
yearly
yearly (est.)

Estimated Payment

$ 12,864.81 Principal & Interest $11,047.81 Property Tax $1,160.75 Homeowner's Insurance $656.25
Mortgage Logo

Login to My Illustrated Account

Pixel