SIGN UP Login/Register
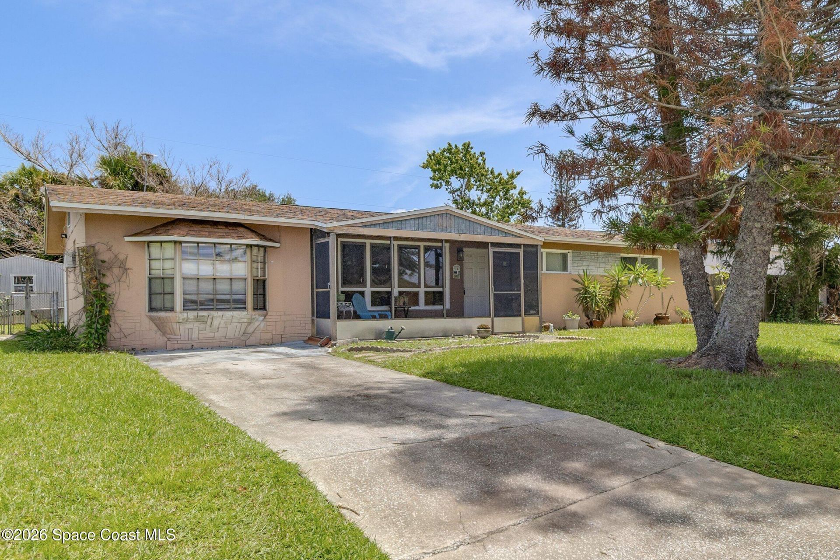
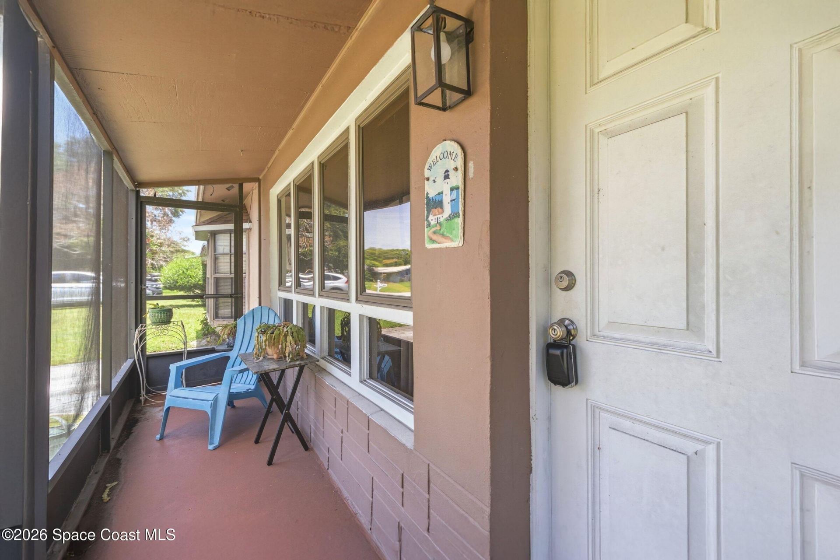
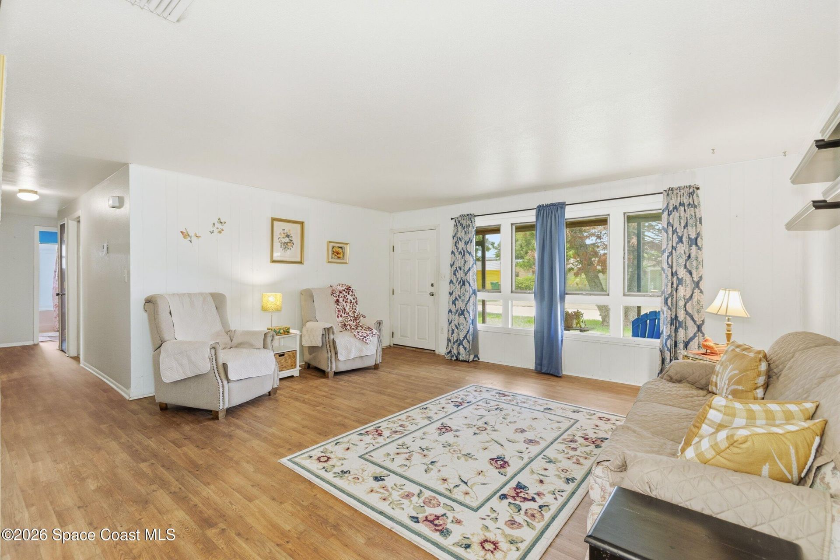
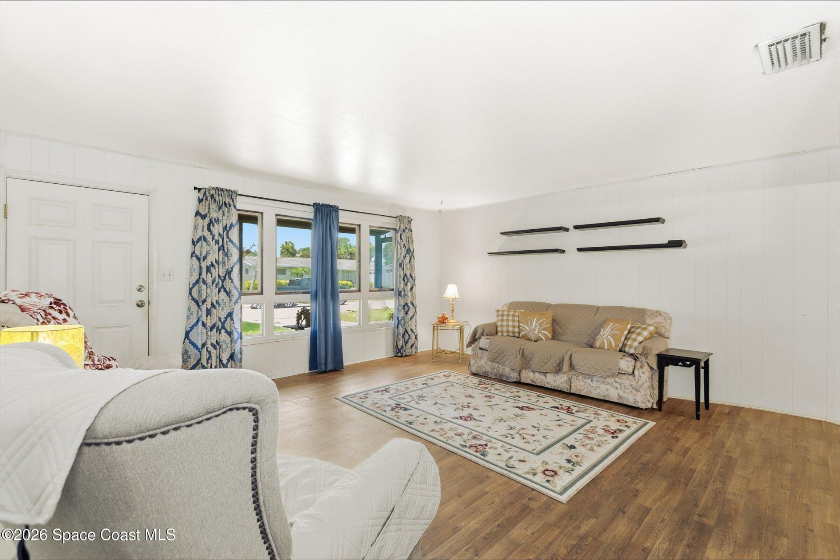
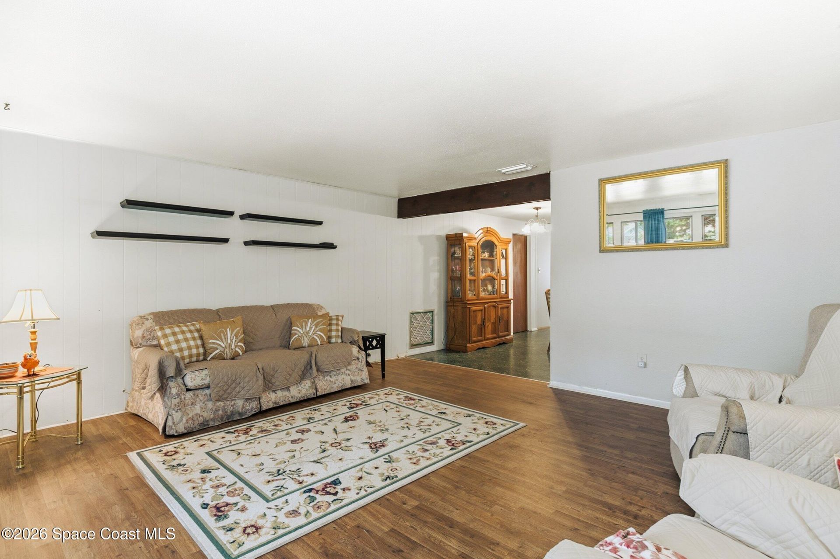
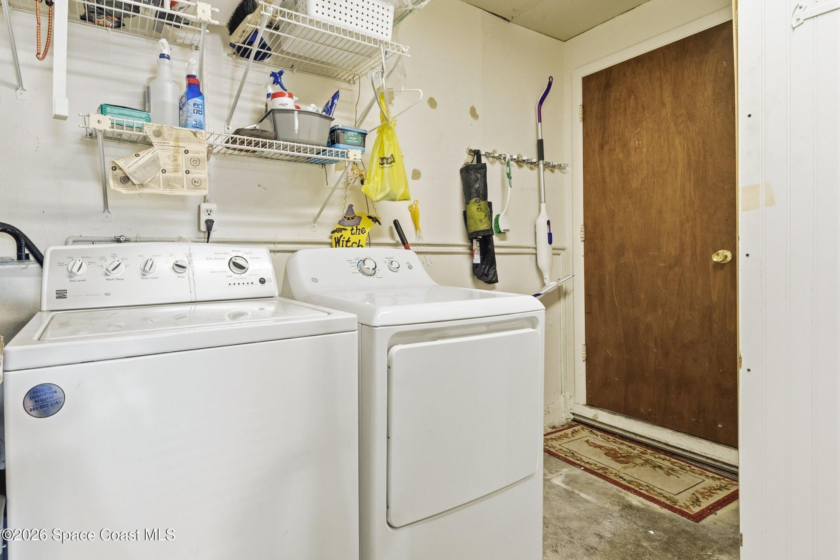
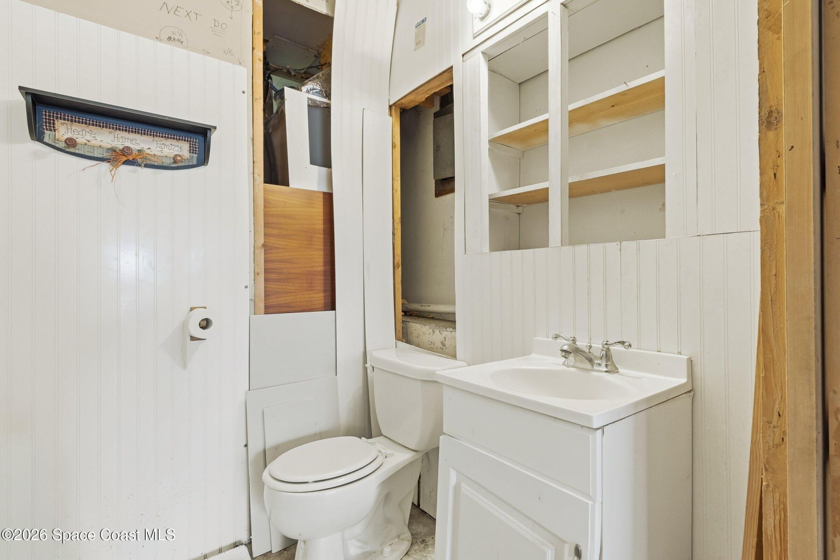
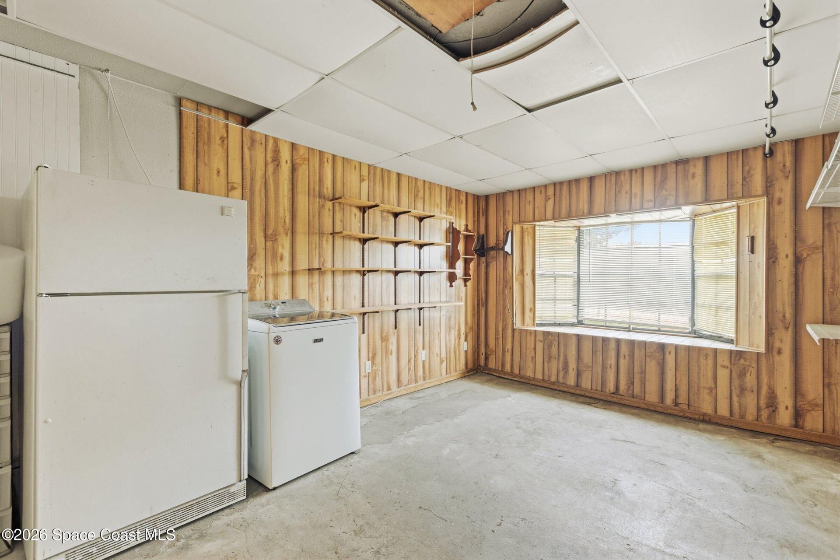
1302 Sunwood Drive, Melbourne, FL 32935 Photo
New
1302 Sunwood Drive, Melbourne, FL 32935 Photo
New
1302 Sunwood Drive, Melbourne, FL 32935 Photo

31 Total Photos [Click to View All]

1302 Sunwood Drive Melbourne, FL 32935
$239,900
  • Beds
    4
  • Baths
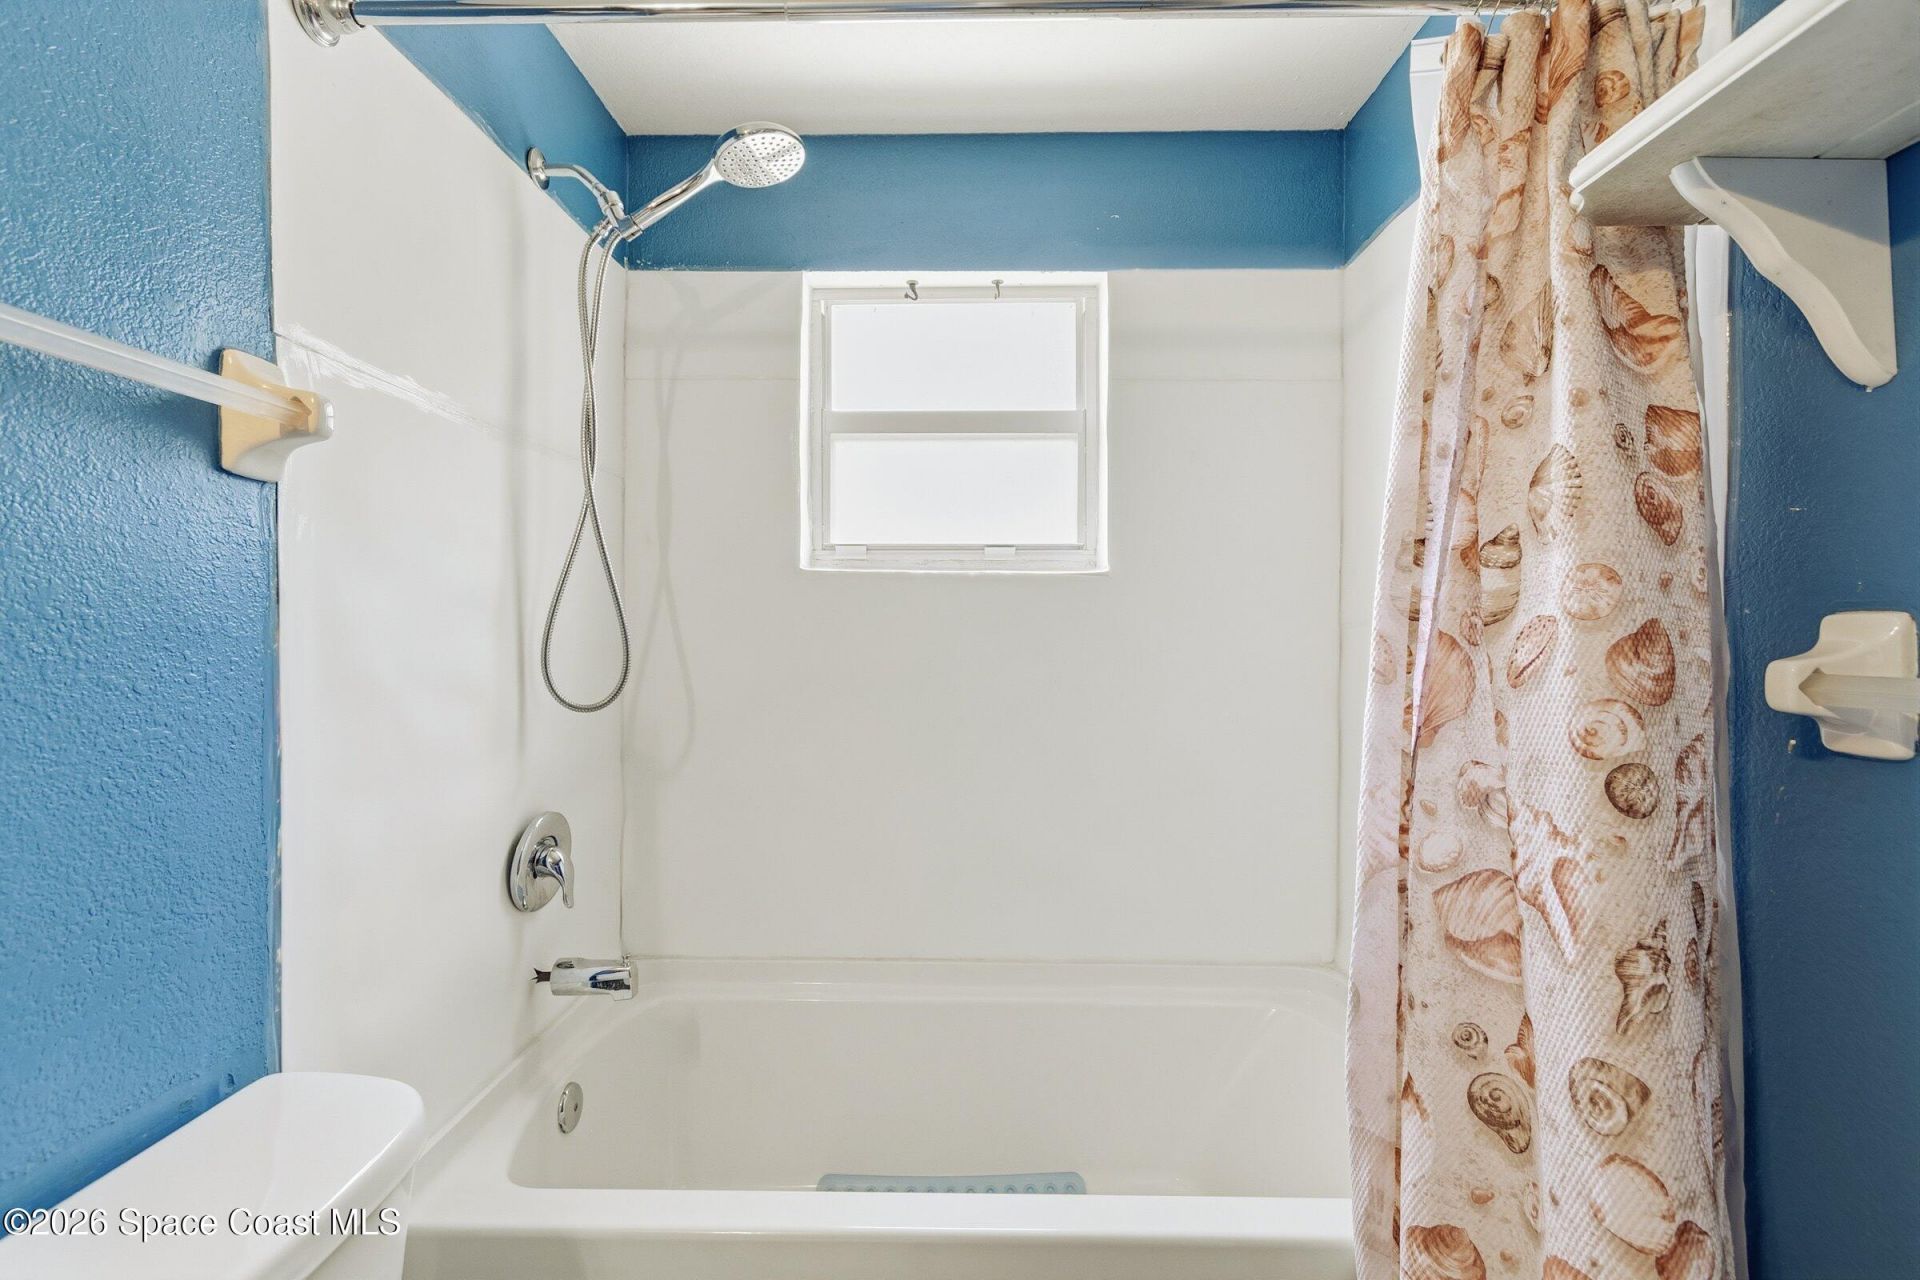
    2 full 1 partial
  • Total Square Feet
    2,254
  • Lot Size
    0.17 acre(s)

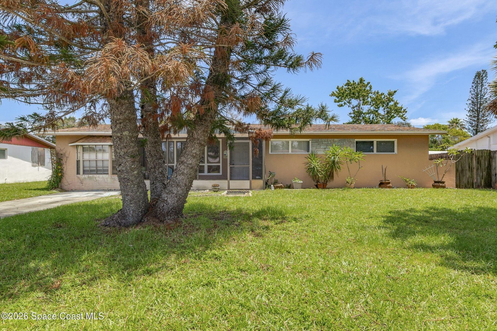
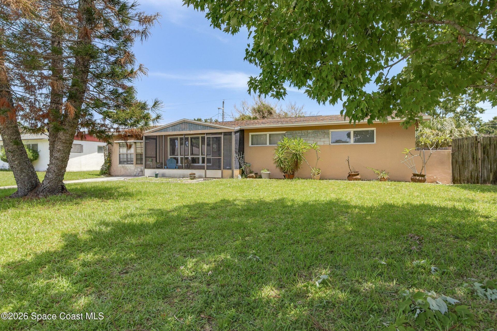
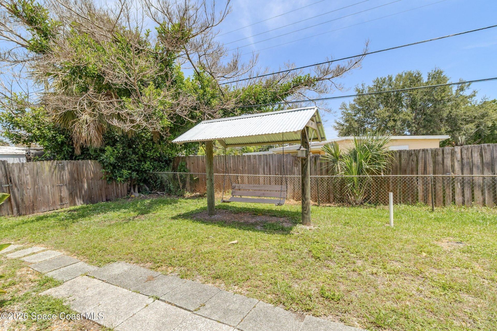
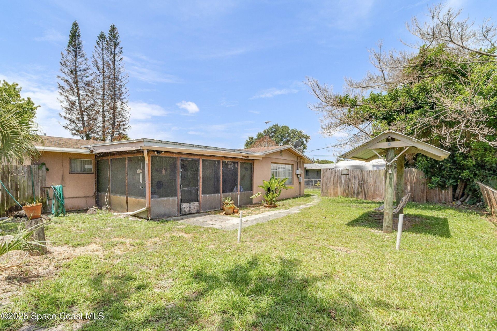
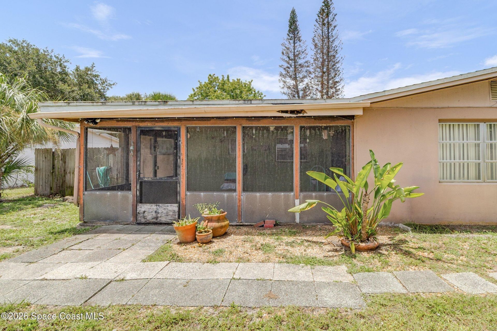
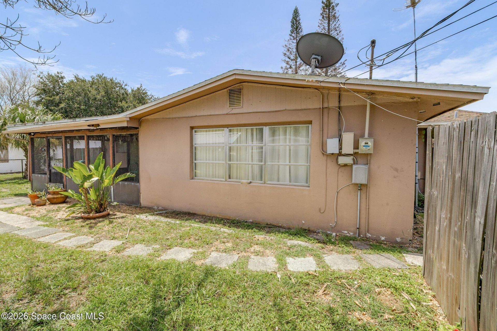
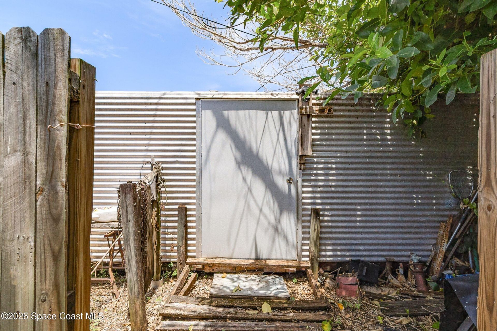
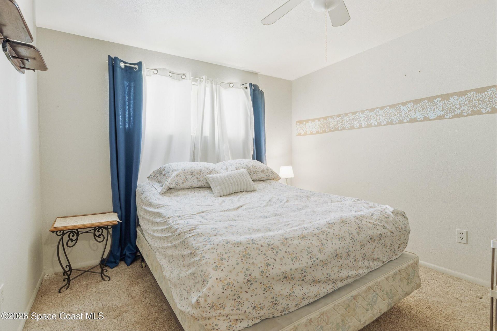
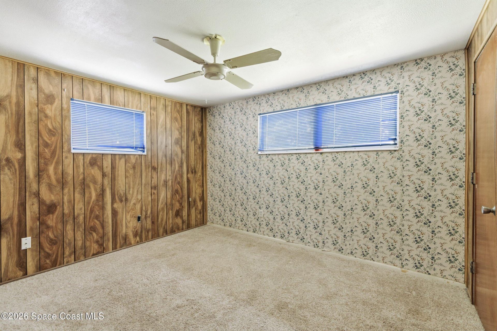
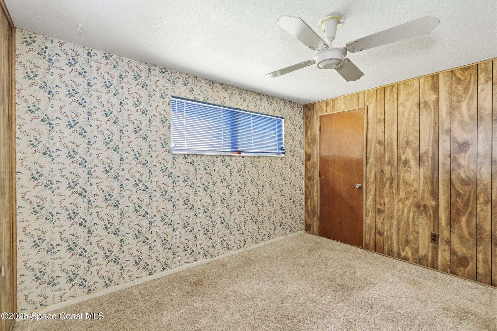
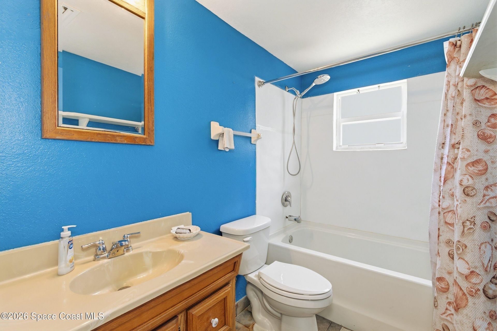
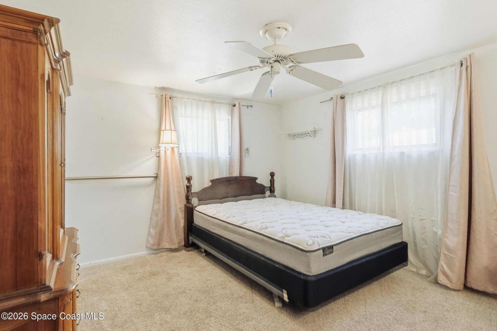
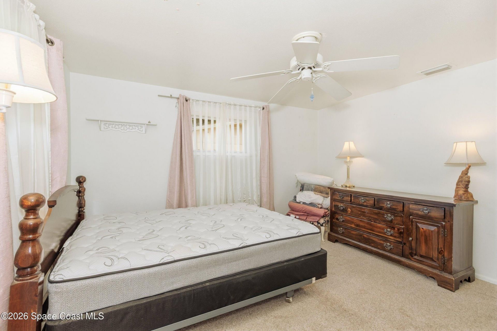
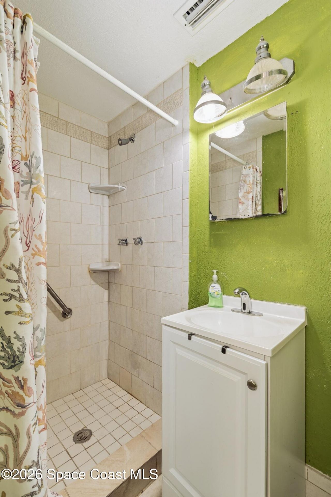
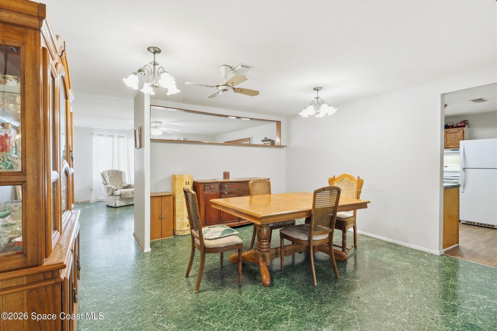
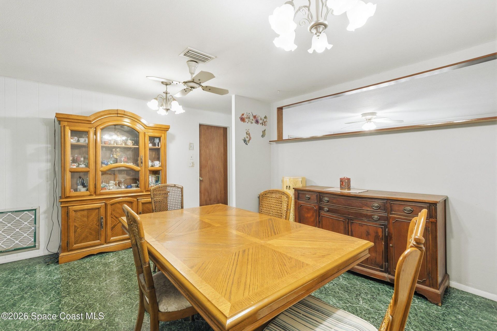
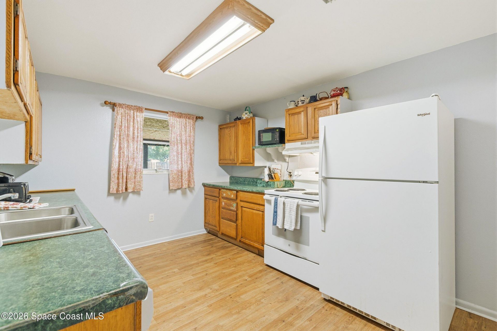
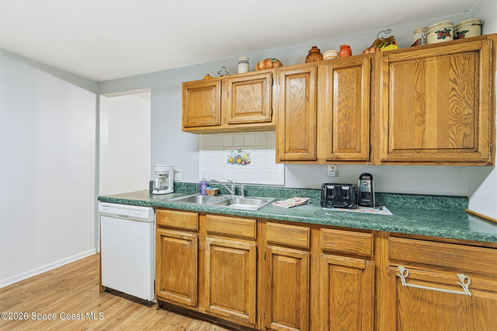
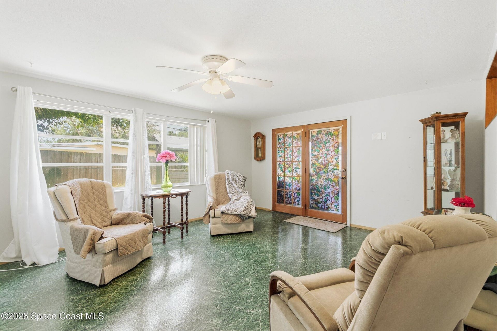
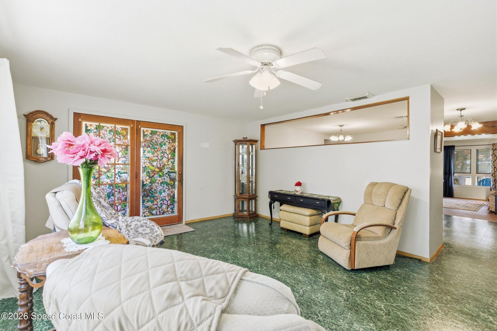
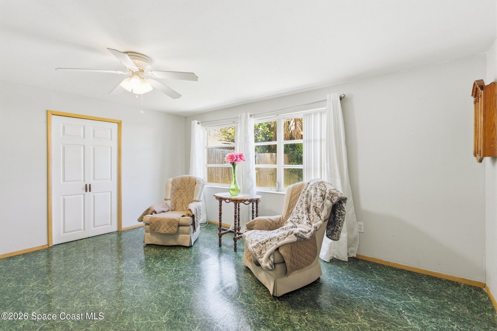
🏡 Discover exceptional value with this spacious 4-bedroom, 2.5-bath, one-story home in Melbourne, Florida, offering nearly 2,000 square feet of living space and endless possibilities! Built with durable concrete block construction, this property features city water & sewer, a fenced backyard, a large storage shed, and both front and rear screened porches for enjoying Floridas year-round outdoor lifestyle. 🌴 Oversized fourth bedroom is ready for your finishing touches and offers i...

View More

Property Summary

MLS Number: 1082931
Status: Active
Days on Market: 4
Subdivision: Sunwood Park No 7
County: Brevard
Bedrooms: 4
Total Square Feet: 2,254
Price Per Sq. Ft.: $106
Style: Ranch, Traditional
New Constuction: No
Waterfront: No
Property Type: Residential - Single Family
Cooling: Central Air, Electric
Heating: Central, Electric
Lot Size: 0.17 Acres
Road Surface: Asphalt
Roof Type: Shingle
Stories: 1.0
Year Built: 1964

Featured Amenities

Ceiling Fan(s)
Primary Bathroom - Shower No Tub
Primary Downstairs

Property Details

Days on Site: 4
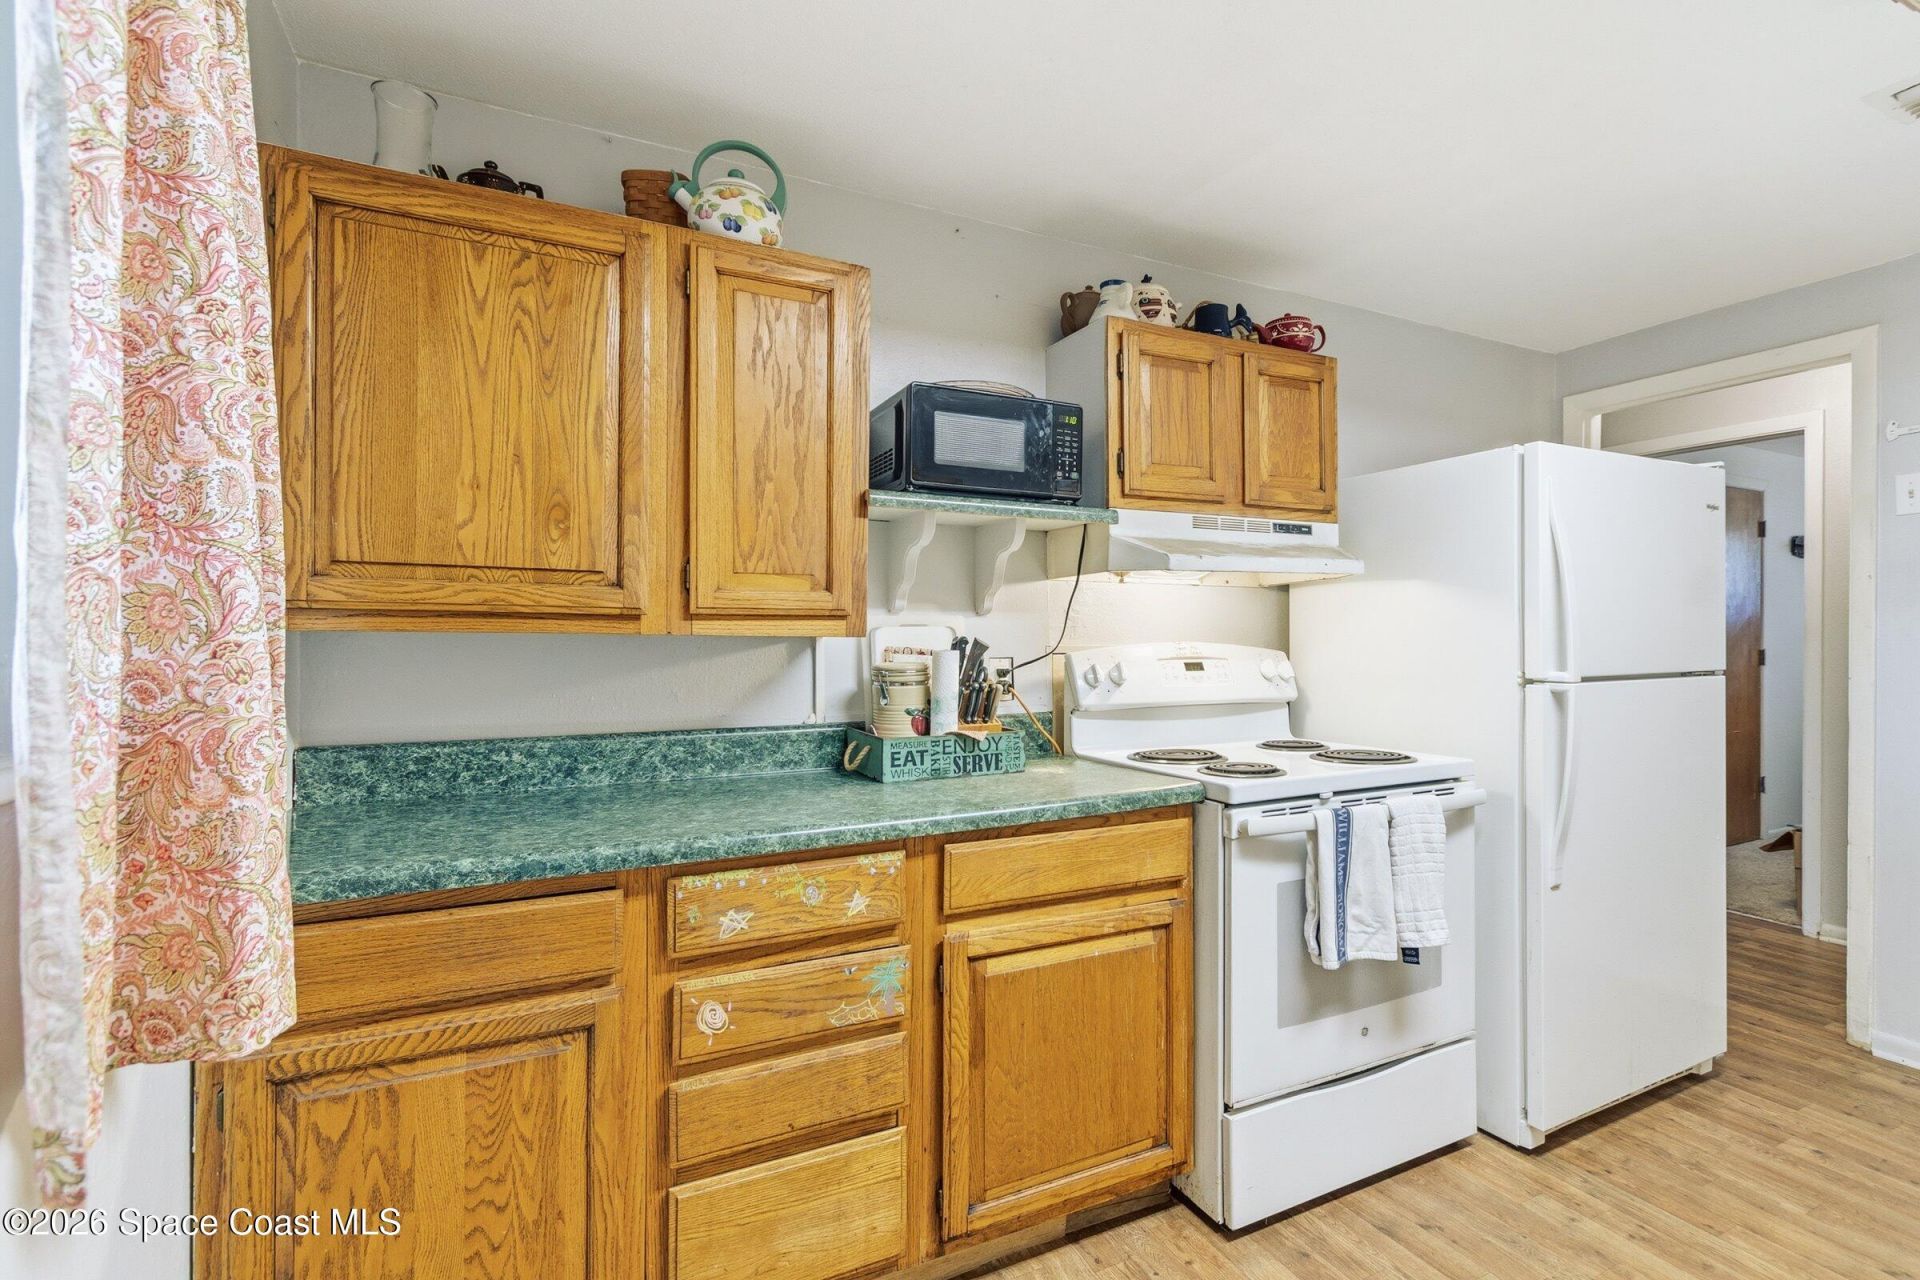
Equipment/ Appliances Features: Dishwasher, Electric Range, Microwave, Refrigerator
Exterior: Block, Concrete, Stucco
Flooring: Carpet, Laminate, Other
Home Style: Ranch, Traditional
Lot: Few Trees
Lot Dimensions: 74x100
Parking Notes: Off Street
Sewer: Public Sewer
Utility Features: Cable Available, Electricity Connected, Sewer Connected, Water Connected
Water: Public
Construction: Block,Concrete,Stucco

Local Schools

Middle School: Johnson

Neighborhood Information

Neighborhood Map

Neighborhood Hero

Neighborhood Highlights

Neighborhood Characteristics

Neighborhood Market Trend

Neighborhood Schools

Courtesy of

Agency Name: Melbourne Realty, Inc.
Agent Name: Stacey Buchanan
Agency Phone: 321-723-3421

agent picture

Presented by

Agent Name: Simon Peter Thomas PA
Agent Phone: 561.406.3653
Agency Title: Illustrated Properties
Request Info

IDX logo

Simon Peter Thomas PA
ipre.com
Agent Cell:
561.406.3653
Office Phone:
561.746.0008

Mortgage Calculator

%
years/fixed
yearly
yearly (est.)

Estimated Payment

$ 1,247.91 Principal & Interest $1,177.94 Property Tax (data not provided by mls) $0.00 Homeowner's Insurance $69.97
Mortgage Logo

Login to My Illustrated Account

Pixel